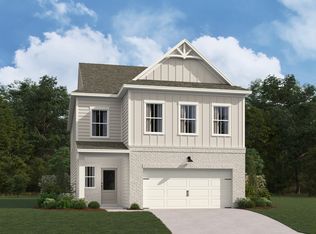

Welcome to your brand new home that combines comfort, function, and thoughtful design across 2,154 square feet. With four bedrooms and two-and-a-half baths, this plan offers flexible living for families of all sizes.
Be the first to make this your home. With all new construction, new appliances, included new washer and dryer, this is a move-in ready home.
The main floor features an open-concept layout, with a spacious kitchen that seamlessly flows into the dining area and family room. A large kitchen island provides extra prep space and casual seating, making it a perfect gathering spot for everyday meals or weekend entertaining. Just off the family room, a rear screened in patio creates a comfortable space to enjoy the outdoors year-round. The first-floor primary suite provides a quiet retreat with a spacious layout, a walk-in closet, and a private bath featuring dual sinks and a walk-in shower. A convenient powder room is also located on the main level for guests.
Upstairs, three additional bedrooms and two full bathrooms offer ample space for family and guests. There is also a spacious loft that can be used as a family hang out. The two-car garage opens into a convenient drop zone, helping to keep everything organized and within easy reach.
With its well-planned layout, inviting living spaces, and practical features, this home is designed to support the way you live every day.
Exciting new shopping and dining options are coming soon just minutes away. Construction is underway on the first phase of the Gold Leaf Shopping Center, a major retail destination opening across from Marquee Station on North Main Street. This initial phase will feature a large Target and a wide mix of retail stores bringing everyday convenience, national brands, and local favorites right to your neighborhood.
Brand new home with brand new everything. Lease terms are 1 year or more. Renters are responsible for all utilities, routine exterior maintenance, and maintaining an active renters insurance policy throughout the lease term. The owner covers HOA dues and property taxes. Move-in ready with security deposit equal to one month rent, and last month's rent. No pets are permitted. No smoking please.
Sold for $446,000
Price history
| Date | Event | Price |
|---|---|---|
| 4/14/2026 | Listing removed | $2,299$1/sqft |
Source: Zillow Rentals Report a problem | ||
| 4/12/2026 | Price change | $2,299+4.5%$1/sqft |
Source: Zillow Rentals Report a problem | ||
| 4/3/2026 | Listed for rent | $2,199-4.3%$1/sqft |
Source: Zillow Rentals Report a problem | ||
| 4/3/2026 | Listing removed | $2,299$1/sqft |
Source: Zillow Rentals Report a problem | ||
| 1/27/2026 | Sold | $446,000-0.9%$207/sqft |
Source: Public Record Report a problem | ||
| 1/7/2026 | Listed for rent | $2,299$1/sqft |
Source: Zillow Rentals Report a problem | ||
| 11/21/2025 | Price change | $449,990-8%$209/sqft |
Source:  Ashton Woods Homes Report a problem Ashton Woods Homes Report a problem | ||
| 11/19/2025 | Price change | $488,855-7.6%$227/sqft |
Source: Ashton Woods Homes Report a problem | ||
| 11/15/2025 | Listed for sale | $528,855$246/sqft |
Source: Ashton Woods Homes Report a problem | ||
Get a cash offer in 3 minutes
Find out how much your home could sell for in as little as 3 minutes with a no-obligation cash offer.
Estimated market value
$432,400
