Skip main navigation
Pending
  • $500,000

    1601 Mallorca Cv, Niceville, FL 32578

    3beds
    2,058sqft
    : 
    Loading
    Get pre-qualified
    Single Family Residence
    Built in 2003
    5,227 Square Feet Lot
    $-- Zestimate®
    $243/sqft
    $-- HOA

    What's special

    Private putting greenPrivate backyard retreat
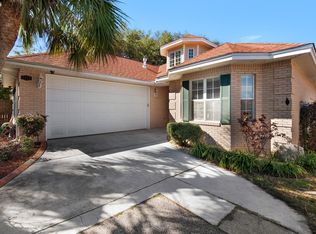
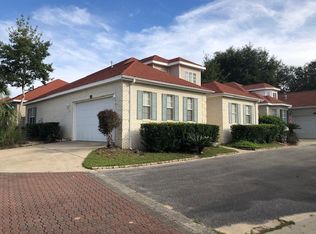
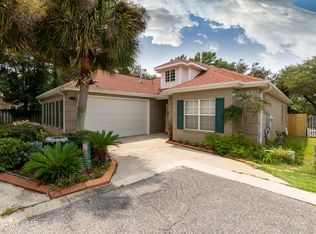
    Welcome to 1601 Mallorca Cove, a beautifully maintained 3-bedroom, 2-bathroom home nestled in the sought-after Magnolia Plantation in Niceville, FL. The big-ticket items are already taken care of with a new roof (2021), HVAC (2022), and water heater (2020), so you can move in with complete confidence. Luxury vinyl plank flooring runs throughout the main living areas, offering durability and a clean, modern aesthetic, while fresh paint from floor to ceiling and freshly painted cabinetry throughout the entire home give the interior a crisp, updated feel. New ceiling fans add comfort and style, and new ADA-compliant toilets have been installed in both bathrooms. The primary suite features plush new carpet, new lighting, a new lighted mirror, and a beautifully updated bath, while the second bathroom shines with a new shower surround and its own new lighted mirror. Step outside into a private backyard retreat where new fencing encloses the yard, low-maintenance artificial turf keeps things green year-round, and a private putting green and hot tub make entertaining effortless. A new side brick path adds charm and function, and a new back slider (installed July 26) opens the space beautifully for indoor-outdoor living. The freshly painted garage door completes the polished look of this exceptional home. Located in one of Northwest Florida's most desirable communities, Magnolia Plantation in Niceville, FL offers top-rated schools, proximity to Eglin AFB, Hurlburt and 7th SFG.
    22 days
    |
    662
    |
    22
    |

    Likely to sell faster than

    Zillow last checked:

    Listing updated:

    Listed by:

    Tammy A Summers 601-597-3777,

    Berkshire Hathaway Home Services PenFed Realty

    Source: ECAOR,MLS#: 1006273MLS Logo

      Facts & features

      Interior

      Bedrooms & bathrooms
      • Bedrooms: 3
      • Bathrooms: 2
      • Full bathrooms: 2
      Primary bedroom
      • Description: All Measurements are Approx.
      • Level: First
      • Area: 168 Square Feet
      • Dimensions: 14 x 12
      Bedroom
      • Description: All Measurements are Approx.
      • Level: First
      • Area: 132 Square Feet
      • Dimensions: 12 x 11
      Bedroom
      • Description: All Measurements are Approx.
      • Level: First
      • Area: 132 Square Feet
      • Dimensions: 12 x 11
      Dining room
      • Description: All Measurements are Approx.
      • Level: First
      • Area: 144 Square Feet
      • Dimensions: 12 x 12
      Living room
      • Description: All Measurements are Approx.
      • Level: First
      • Area: 280 Square Feet
      • Dimensions: 20 x 14
      Heating
      • Natural Gas
      Cooling
      • Central Air
      Appliances
      • Included: Microwave, Refrigerator
      • Laundry: Washer/Dryer Hookup
      Features
      • Breakfast Bar, Tray Ceiling(s), Pantry, Wet Bar
      • Flooring: Vinyl
      • Windows: Window Treatments
      • Common walls with other units/homes: No Common Walls
      Interior area
      • Total structure area: 2,058
      • Total interior livable area: 2,058 sqft

      Property

      Parking
      • Total spaces: 2
      • Parking features: Garage - Attached
      • Attached garage spaces: 2
      Features
      • Stories: 1
      • Patio & porch: Patio
      • Exterior features: Rain Gutters
      • Fencing: Full
      Lot
      • Size: 5,227 Square Feet
      • Dimensions: 77 x 65 appro x .
      • Features: Covenants, Cul-De-Sac, Dead End, Level, Restrictions
      Details
      • Parcel number: 141S22212200000040
      • Zoning description: Resid Single Family

      Construction

      Type & style
      • Home type: SingleFamily
      • Architectural style: Contemporary
      • Property subtype: Single Family Residence
      Materials
      • Brick
      Condition
      • Construction Complete,Renovated
      • New construction: No
      • Year built: 2003

      Utilities & green energy

      • Water: Public

      Community & HOA

      Community
      • Features: Gated
      • Subdivision: MEDITERRANEAN VILLAGE AT BLUEWATER BAY
      Location
      • Region: Niceville

      Financial & listing details

      • Price per square foot: $243/sqft
      • Tax assessed value: $365,505
      • Annual tax amount: $4,433
      • Date on market: 6/26/2026

        Estimated market value

        Not available

        Estimated sales range

        Not available

        Not available

        Price history

        DateEventPrice
        7/4/2026Pending sale$500,000$243/sqft
        Source: ECAOR #1006273 Report a problem
        6/26/2026Listed for sale$500,000+3.7%$243/sqft
        Source: ECAOR #1006273 Report a problem
        5/31/2023Sold$482,000-0.5%$234/sqft
        Source: ECAOR #921327 Report a problem
        4/23/2023Pending sale$484,500$235/sqft
        Source: ECAOR #921327 Report a problem
        4/19/2023Listed for sale$484,500+56.3%$235/sqft
        Source: ECAOR #921327 Report a problem
        5/17/2019Sold$310,000-3.4%$151/sqft
        Source: ECAOR #816872 Report a problem
        2/26/2019Listed for sale$320,900+60.5%$156/sqft
        Source: J & J Realty at Bluewater Bay Inc #816872 Report a problem
        7/14/2003Sold$200,000$97/sqft
        Source: Public Record Report a problem

        Public tax history

        YearProperty taxesTax assessment
        2024$4,400 +68.4%$365,505 +42.9%
        2023$2,613 +2.8%$255,743 +3%
        2022$2,543 +0.4%$248,294 +3%
        2021$2,533 +0.4%$241,062 +1.4%
        2020$2,522 -20.7%$237,734 -2.6%
        2019$3,180 +4.1%$244,140 +5.3%
        2018$3,056 $231,777 +4.5%
        2017$3,056 +2.7%$221,744 +2.1%
        2016$2,975 +2.8%$217,144 +3.3%
        2015$2,894 +0.5%$210,254 +5.1%
        2014$2,880 $199,982 +4.6%
        2013-- $191,220 +3.5%
        2012-- $184,739 -2.1%
        2011-- $188,682 -2.8%
        2010-- $194,057 -8.5%
        2009-- $212,009 -20.5%
        2008-- $266,815 -6.1%
        2007-- $284,072 -0.3%
        2006-- $284,988 +46%
        2005-- $195,159 +25.4%
        2004-- $155,614 +344.6%
        2003-- $35,000 +85.5%
        2002-- $18,870 +2%
        2001-- $18,500
        Find assessor info on the county website

        Monthly payment

        Est. payment

        Payment breakdown

        Explore the cost of this home by adjusting the details. Changes won't be saved.
        All calculations are estimates and provided by Zillow, Inc. for informational purposes only. Actual amounts may vary.
        HOA fees may include property taxes on listings classified as Co-Ops. Contact the listing agent and/or owner for fee details.
        Mortgage interest rates are dependent on a number of factors, including credit score, down payment, and repayment length. Interest rate data provided by Zillow Group Marketplace, Inc. as of 1/1/1970 from various mortgage lenders with which we have lead or other similar arrangements; the Estimated Payment is an average of those rates.
        See how much you could borrow to make a competitive offer.

        Climate risks

        Neighborhood: 32578

        Getting around

        5 / 100
        Car-Dependent
        41 / 100
        Somewhat Bikeable

        Nearby schools

        GreatSchools rating
        Schools provided by the listing agent
        • Elementary: Bluewater
        • Middle: Ruckel
        • High: Niceville

        Source: ECAOR. This data may not be complete. We recommend contacting the local school district to confirm school assignments for this home.

        A local agent can set up tours, give advice and negotiate with sellers.

        Browse local experts

        Similar homes