Welcome to this light, bright, and beautifully updated 3-bedroom, 1.5-bath end-unit condo, offering 1,276 sq ft of comfortable living. Tucked at the end of the building, this home provides added privacy and an inviting sense of quiet. Step inside to find the newly painted condo has new LVP and carpet flooring, kitchen cabinets, countertops, appliances, a newer sliding glass door, and a new fence that enhances both style and functionality. The updated bathrooms offer a fresh, modern touch, and the deck is the perfect spot to unwind or enjoy your morning coffee. The layout features a flexible dining room that can serve as a formal space or a second living area. Large windows throughout the home bring in abundant natural light, creating an airy and welcoming atmosphere. Move-in ready and beautifully maintained, this condo is the perfect blend of comfort, convenience, and charm.
Sold
Zillow last checked:
Listing updated:
Bought with:
Izabelle Cretcher
eXp Realty, LLC
Summer Hudson
eXp Realty, LLC
Source: MIBOR as distributed by MLS GRID,MLS#: 22073730
Price history
| Date | Event | Price |
|---|---|---|
| 3/13/2026 | Sold | $139,900$110/sqft |
Source:  MIBOR as distributed by MLS GRID #22073730 Report a problem MIBOR as distributed by MLS GRID #22073730 Report a problem | ||
| 2/13/2026 | Pending sale | $139,900$110/sqft |
Source: MIBOR as distributed by MLS GRID #22073730 Report a problem | ||
| 1/27/2026 | Price change | $139,900-3.5%$110/sqft |
Source: MIBOR as distributed by MLS GRID #22073730 Report a problem | ||
| 1/15/2026 | Price change | $145,000-2%$114/sqft |
Source: MIBOR as distributed by MLS GRID #22073730 Report a problem | ||
| 1/10/2026 | Listed for sale | $148,000+5.7%$116/sqft |
Source: MIBOR as distributed by MLS GRID #22073730 Report a problem | ||
| 12/27/2025 | Listing removed | $140,000$110/sqft |
Source: MIBOR as distributed by MLS GRID #22073730 Report a problem | ||
| 12/1/2025 | Price change | $140,000-3.4%$110/sqft |
Source: MIBOR as distributed by MLS GRID #22073730 Report a problem | ||
| 11/22/2025 | Listed for sale | $145,000+31.8%$114/sqft |
Source: MIBOR as distributed by MLS GRID #22073730 Report a problem | ||
| 4/22/2022 | Sold | $110,000+10%$86/sqft |
Source: MIBOR as distributed by MLS GRID #21841617 Report a problem | ||
| 3/14/2022 | Pending sale | $100,000$78/sqft |
Source: MIBOR as distributed by MLS GRID #21841617 Report a problem | ||
| 3/11/2022 | Listed for sale | $100,000$78/sqft |
Source: MIBOR as distributed by MLS GRID #21841617 Report a problem | ||
Nearby homes
- $120,5002 bd2 ba1.1k sqft1603 Marborough Ln, Indianapolis, IN 46260Off Market
- $135,2002 bd2 ba1.1k sqft1603 Marborough Ln #15, Indianapolis, IN 46260Off Market
- $115,0002 bd2 ba1.1k sqft1605 Marborough Ln, Indianapolis, IN 46260Sold
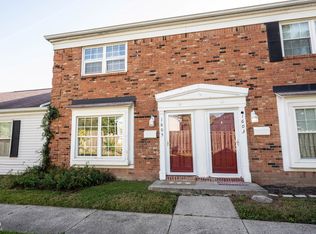
- $110,3002 bd1 ba899 sqft1607 Marborough Ln, Indianapolis, IN 46260Off Market
Get a cash offer in 3 minutes
Find out how much your home could sell for in as little as 3 minutes with a no-obligation cash offer.
Estimated market value
$140,100
