Rare opportunity to live in this Chautauqua Gem with spectacular indoor/outdoor living including large freestanding screened porch and multiple private vignettes. Ideal for morning coffee or friends being entertained in the lush back yard. Extensive irrigated gardens for flowers and vegetables. Just blocks from Chautauqua Park and its many attractions and hiking trails. The passive solar sunroom is a cozy hide-away or curl up with a good book in one of the window seats. Wood burning stove in living room is rated to burn anytime. One car off street parking, 2 parking permits for residents on 16th and no limits to parking on Mariposa. This home exudes charm!
Sold for $1,450,000
$1,450,000
1601 Mariposa Ave, Boulder, CO 80302
4beds
1,838sqft
Single Family Residence
Built in 1941
10,349 Square Feet Lot
$1,519,000 Zestimate®
$789/sqft
$5,266 Estimated rent
Home value
$1,519,000
$1.37M - $1.70M
$5,266/mo
Zestimate® history
Owner options
List your home for rent
$5,266/mo
Rent Zestimate®
Find your next renter with Zillow Rental Manager. Plus, with online applications, you can quickly screen prospective tenants – for free.
$5,266/mo
Rent Zestimate®
Refinance and save
$8,865/mo
Est. payment
Refinancing to a lower rate could help reduce your monthly payments and save thousands over the life of the loan.
$8,865/mo
Est. payment
Explore your selling options
Work with a Zillow partner agent
Leverage their expertise and Zillow's premium Showcase listings to get your home seen by more buyers.
Get startedList with your own agent
Get your home in front of millions of buyers by listing it on Zillow.
Learn how to do itSell it yourself
Take full control of how buyers see your home on Zillow by listing For Sale by Owner (FSBO).
List your homeWhat's special
Zillow last checked:
Listing updated:
Listed by:
Tom Kahn thomaskahn7@hotmail.com,
RE/MAX Alliance-Boulder,
Kathryn Whelan 303-442-3180,
RE/MAX Alliance-Boulder
Bought with:
Amanda Salzman, 100032252
Compass - Boulder
Source: IRES as distributed by MLS GRID,MLS#: 992519
Facts & features
Interior
Bedrooms & bathrooms
- Bedrooms: 4
- Bathrooms: 2
- Full bathrooms: 1
- 3/4 bathrooms: 1
Primary bedroom
- Description: Wood
- Features: Shared Primary Bath, Full Primary Bath
- Level: Upper
- Area: 168 Square Feet
- Dimensions: 12 x 14
Bedroom 2
- Description: Wood
- Level: Upper
- Area: 120 Square Feet
- Dimensions: 12 x 10
Bedroom 3
- Description: Carpet
- Level: Lower
- Area: 132 Square Feet
- Dimensions: 11 x 12
Bedroom 4
- Description: Carpet
- Level: Lower
- Area: 112 Square Feet
- Dimensions: 8 x 14
Dining room
- Description: Wood
- Level: Main
- Area: 96 Square Feet
- Dimensions: 8 x 12
Family room
- Description: Carpet
- Level: Lower
- Area: 294 Square Feet
- Dimensions: 14 x 21
Kitchen
- Description: Wood
- Level: Main
- Area: 132 Square Feet
- Dimensions: 12 x 11
Laundry
- Description: Tile
- Level: Lower
- Area: 126 Square Feet
- Dimensions: 9 x 14
Living room
- Description: Wood
- Level: Main
- Area: 228 Square Feet
- Dimensions: 12 x 19
Study
- Description: Tile
- Level: Main
- Area: 144 Square Feet
- Dimensions: 12 x 12
Heating
- Forced Air, Baseboard, Wood Stove
Cooling
- Ceiling Fan(s), Whole House Fan
Appliances
- Included: Gas Range, Self Cleaning Oven, Dishwasher, Refrigerator, Washer, Dryer, Disposal
- Laundry: Sink, Washer/Dryer Hookup
Features
- Separate Dining Room, Natural Woodwork
- Flooring: Wood
- Windows: Skylight(s), Window Coverings, Wood Frames, Bay or Bow Window
- Basement: None
- Has fireplace: Yes
- Fireplace features: Circulating, Free Standing, Insert, Living Room
Interior area
- Total structure area: 1,838
- Total interior livable area: 1,838 sqft
- Finished area above ground: 1,838
Property
Parking
- Details: None
Accessibility
- Accessibility features: Level Lot
Features
- Levels: Four
- Stories: 4
- Patio & porch: Patio, Deck, Enclosed
- Exterior features: Sprinkler System
- Fencing: Partial,Wood
- Has view: Yes
- View description: Hills
- Waterfront features: Abuts Stream/Creek/River
Lot
- Size: 10,349 Square Feet
- Features: Corner Lot, Wooded, Evergreen Trees, Deciduous Trees, Level, Paved, Curbs, Sidewalks
Details
- Additional structures: Outbuilding
- Parcel number: R0003686
- Zoning: RES
- Special conditions: Private Owner
- Other equipment: Fireplace Tools Included
Construction
Type & style
- Home type: SingleFamily
- Architectural style: Cottage
- Property subtype: Single Family Residence
Materials
- Frame, Wood Siding, Painted/Stained
- Roof: Composition
Condition
- New construction: No
- Year built: 1941
Utilities & green energy
- Electric: Xcel
- Gas: Xcel
- Sewer: Public Sewer
- Water: City
- Utilities for property: Natural Gas Available, Electricity Available
Green energy
- Energy efficient items: Southern Exposure, Windows
Community & HOA
Community
- Subdivision: Floral Park
HOA
- Has HOA: No
Location
- Region: Boulder
Financial & listing details
- Price per square foot: $789/sqft
- Tax assessed value: $1,296,300
- Annual tax amount: $6,114
- Date on market: 7/19/2023
- Listing terms: Cash,Conventional
- Exclusions: Freezer in laundry room and physical therapy ladder in family room and one rhubarb plant.
- Electric utility on property: Yes
- Road surface type: Asphalt
Price history
| Date | Event | Price |
|---|---|---|
| 9/19/2023 | Listing removed | -- |
Source: Zillow Rentals Report a problem | ||
| 9/12/2023 | Listed for rent | $5,500$3/sqft |
Source: Zillow Rentals Report a problem | ||
| 8/25/2023 | Sold | $1,450,000$789/sqft |
Source:  IRES as distributed by MLS GRID #992519 Report a problem IRES as distributed by MLS GRID #992519 Report a problem | ||
| 7/21/2023 | Listed for sale | $1,450,000$789/sqft |
Source: IRES as distributed by MLS GRID #992519 Report a problem | ||
Public tax history
| Year | Property taxes | Tax assessment |
|---|---|---|
| 2025 | $7,092 +11% | $81,019 -3% |
| 2024 | $6,388 +4.5% | $83,482 -1% |
| 2023 | $6,114 +4.9% | $84,292 +15.8% |
| 2022 | $5,830 +9.9% | $72,790 -2.8% |
| 2021 | $5,306 | $74,885 +9.9% |
| 2020 | $5,306 +14.2% | $68,111 |
| 2019 | $4,648 | $68,111 +12% |
| 2018 | $4,648 | $60,811 -15.1% |
| 2017 | $4,648 +17.3% | $71,609 +33.3% |
| 2016 | $3,962 +5.6% | $53,730 +15.7% |
| 2015 | $3,752 -3.9% | $46,447 |
| 2014 | $3,905 +3.3% | $46,447 |
| 2013 | $3,781 +0.9% | $46,447 +2.9% |
| 2012 | $3,748 -5.6% | $45,137 |
| 2011 | $3,968 +7.1% | -- |
| 2010 | $3,706 +19.4% | $49,100 |
| 2009 | $3,103 +3.5% | $49,100 +1.3% |
| 2008 | $2,997 -3.6% | $48,490 |
| 2007 | $3,110 +3.9% | $48,490 -0.4% |
| 2006 | $2,995 +0.4% | $48,680 -6.7% |
| 2005 | $2,984 +0.7% | $52,190 +6.9% |
| 2004 | $2,962 +6.3% | $48,830 |
| 2003 | $2,786 +10.3% | $48,830 +22.3% |
| 2002 | $2,525 | $39,920 -90.9% |
| 2001 | -- | $436,300 |
Find assessor info on the county website
Neighborhood: East Chautauqua
Nearby homes
- $1,137,1002 bd1 ba1.2k sqft1617 Mariposa Ave, Boulder, CO 80302Off Market
- $1,690,0005 bd2 ba2.6k sqft1635 Mariposa Ave, Boulder, CO 80302For Sale
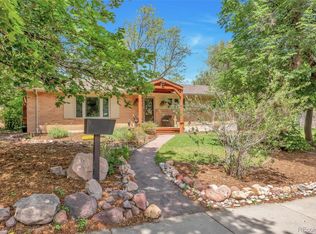
- $2,294,2003 bd3 ba3.2k sqft1620 Columbine Ave, Boulder, CO 80302Off Market
- $3,181,0005 bd4 ba3.7k sqft1575 Mariposa Ave, Boulder, CO 80302Off Market
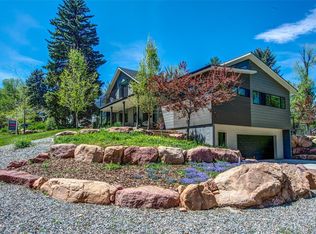
- $2,500,0003 bd3 ba2.3k sqft1625 Mariposa Ave, Boulder, CO 80302Sold
- $2,399,2003 bd5 ba2.9k sqft1602 Columbine Ave, Boulder, CO 80302Off Market
- $2,817,8004 bd3 ba2.2k sqft1600 Mariposa Ave, Boulder, CO 80302Off Market
- $2,430,6005 bd2 ba2.8k sqft1540 Columbine Ave, Boulder, CO 80302Off Market
Nearby schools
GreatSchools rating
- 9/10Creekside Elementary School At Martin ParkGrades: PK-5Distance: 1.3 mi
- 5/10Manhattan Middle School Of The Arts And AcademicsGrades: 6-8Distance: 2.3 mi
- 10/10Boulder High SchoolGrades: 9-12Distance: 1 mi
Schools provided by the listing agent
- Elementary: Creekside
- Middle: Manhattan
- High: Boulder
Source: IRES as distributed by MLS GRID. This data may not be complete. We recommend contacting the local school district to confirm school assignments for this home.
Get a cash offer in 3 minutes
Find out how much your home could sell for in as little as 3 minutes with a no-obligation cash offer.
Estimated market value
$1,519,000
Get a cash offer in 3 minutes
Find out how much your home could sell for in as little as 3 minutes with a no-obligation cash offer.
Estimated market value
$1,519,000
- Colorado
- Boulder County
- Boulder
- 80302
- East Chautauqua
- 1601 Mariposa Ave
Nearby cities
Nearby neighborhoods
Nearby zip codes
Other Boulder Topics
