Compelling price for this Jewel of Candler Park which was custom designed by current and only owners with a classic Arts & Crafts exterior and a 21st century interior, this unique home is a showcase of bespoke architectural details and urbane intown living with curated landscaping to complete the package. With sunlight streaming in through the oversize windows, white-washed hardwood oak floors throughout, high airy ceilings and an open, inviting and thoughtfully-conceived floorplan, you can live in the heart of Candler Park and feel like you're on vacation endlessly. Stroll through the front garden highlighted by the artistic Chaste Tree to the expansive front veranda which provides a welcoming view of the neighborhood, then invites you inside to the wide entry foyer with a study/lounge on one side and entertaining sized dining room on the other. The spacious fireside great room with matching bookshelves graciously invites exchange with the well-equipped high-end kitchen with butler's pantry, generous island and sunny breakfast room. You can take in the perfumed view of the professionally designed backyard garden, which includes aromatic Tea Olives, fruit bearing Loquats, Elderberry, Fig and Pomegranates, from the adjacent sun room or walk out to the custom deck and celebrate the summer weather. The top floor provides an expansive primary with a sitting area, large walk-in closet, and spa-like bath, which, along with the primary bedroom, opens onto the top floor veranda to breath in the aromas from the jasmine and gardenias in the front garden. The gallery-like hallway takes you to the 3 generously sized secondary bedrooms, each with access to a full bath. In addition, the Terrace Level provides flexibility with a bedroom suite including private bath, a central room for whatever needs you may have (rec room, gym, media room, etc), an exterior entry foyer from the driveway or garage, and an attached two car garage with plenty of storage space. This prime location in the heart of vibrant Candler Park provides immediate proximity to neighborhood restaurants, shops, Candler Park and it's pool and golf course, with Druid Hills Golf Club and historic Olmsted Park only blocks away, and top schools, public and private, and easy access to cultural venues, surrounding intown attractions - Krog Market, Ponce Market, Inman Park, the Beltline, parks and trails, and the airport is less than 30 minutes away. Enjoy the cultural and fascinating Intown lifestyle in a 21st Century gem and location!
Closed
$1,750,000
1601 Marlbrook Dr NE, Atlanta, GA 30307
5beds
4,578sqft
Single Family Residence, Residential
Built in 2009
8,712 Square Feet Lot
$1,792,200 Zestimate®
$382/sqft
$6,981 Estimated rent
Home value
$1,792,200
$1.63M - $1.97M
$6,981/mo
Zestimate® history
Owner options
List your home for rent
$6,981/mo
Rent Zestimate®
Find your next renter with Zillow Rental Manager. Plus, with online applications, you can quickly screen prospective tenants – for free.
$6,981/mo
Rent Zestimate®
Refinance and save
$8,828/mo
Est. payment
Refinancing to a lower rate could help reduce your monthly payments and save thousands over the life of the loan.
$8,828/mo
Est. payment
Explore your selling options
Work with a Zillow partner agent
Leverage their expertise and Zillow's premium Showcase listings to get your home seen by more buyers.
Get startedList with your own agent
Get your home in front of millions of buyers by listing it on Zillow.
Learn how to do itSell it yourself
Take full control of how buyers see your home on Zillow by listing For Sale by Owner (FSBO).
List your homeWhat's special
Bespoke architectural detailsHigh airy ceilingsCustom deckTop floor verandaWhite-washed hardwood oak floorsProfessionally designed backyard gardenWell-equipped high-end kitchen
Zillow last checked:
Listing updated:
Listed by:
Peggy Hibbert,
Atlanta Fine Homes Sotheby's International 404-444-0192
Bought with:
Michelle Hayes, 379449
Hester Group REALTORS
Source: FMLS GA,MLS#: 7563911
Facts & features
Interior
Bedrooms & bathrooms
- Bedrooms: 5
- Bathrooms: 6
- Full bathrooms: 4
- 1/2 bathrooms: 2
Rooms
- Room types: Basement, Bathroom, Bedroom, Dining Room, Game Room, Library, Office, Sun Room
Primary bedroom
- Features: In-Law Floorplan, Oversized Master
- Level: In-Law Floorplan, Oversized Master
Bedroom
- Features: In-Law Floorplan, Oversized Master
Primary bathroom
- Features: Double Vanity, Separate Tub/Shower
Dining room
- Features: Butlers Pantry, Seats 12+
Kitchen
- Features: Breakfast Room, Cabinets White, Kitchen Island, Pantry Walk-In, Stone Counters, View to Family Room
Heating
- Forced Air, Natural Gas
Cooling
- Central Air, Electric
Appliances
- Included: Dishwasher, Disposal, Gas Range, Range Hood, Refrigerator
- Laundry: Laundry Room, Upper Level
Features
- Bookcases, Entrance Foyer, Entrance Foyer 2 Story, High Ceilings 10 ft Main, High Ceilings, Tray Ceiling(s), Walk-In Closet(s)
- Flooring: Hardwood
- Windows: Double Pane Windows
- Basement: Daylight,Exterior Entry,Finished,Finished Bath,Full,Interior Entry
- Number of fireplaces: 2
- Fireplace features: Great Room, Other Room
- Common walls with other units/homes: No Common Walls
Interior area
- Total structure area: 4,578
- Total interior livable area: 4,578 sqft
- Finished area above ground: 4,578
- Finished area below ground: 0
Property
Parking
- Total spaces: 2
- Parking features: Garage
- Garage spaces: 2
Accessibility
- Accessibility features: None
Features
- Levels: Two
- Stories: 2
- Patio & porch: Covered, Deck, Front Porch, Patio, Rear Porch
- Exterior features: Courtyard, Garden, Private Yard
- Pool features: None
- Spa features: None
- Fencing: Back Yard
- Has view: Yes
- View description: City
- Waterfront features: None
- Body of water: None
Lot
- Size: 8,712 Square Feet
- Dimensions: 55 X 151
- Features: Back Yard, Front Yard, Landscaped, Level, Private, Wooded
Details
- Additional structures: None
- Parcel number: 15 239 02 025
- Other equipment: Irrigation Equipment
- Horse amenities: None
Construction
Type & style
- Home type: SingleFamily
- Architectural style: Beach House,Contemporary,Federal,Traditional
- Property subtype: Single Family Residence, Residential
Materials
- HardiPlank Type
- Foundation: Brick/Mortar
- Roof: Shingle
Condition
- Resale
- New construction: No
- Year built: 2009
Utilities & green energy
- Electric: 220 Volts
- Sewer: Public Sewer
- Water: Public
- Utilities for property: Cable Available, Electricity Available, Natural Gas Available, Phone Available, Sewer Available, Underground Utilities, Water Available
Green energy
- Energy efficient items: Insulation, Windows
- Energy generation: None
- Water conservation: Low-Flow Fixtures
Community & HOA
Community
- Features: Country Club, Golf, Near Beltline, Near Schools, Near Shopping, Near Trails/Greenway, Park, Playground, Pool, Restaurant, Sidewalks
- Security: Carbon Monoxide Detector(s), Fire Alarm
- Subdivision: Candler Park
HOA
- Has HOA: No
Location
- Region: Atlanta
Financial & listing details
- Price per square foot: $382/sqft
- Annual tax amount: $12,000
- Date on market: 4/21/2025
- Cumulative days on market: 77 days
- Electric utility on property: Yes
- Road surface type: Paved
Price history
| Date | Event | Price |
|---|---|---|
| 7/8/2025 | Sold | $1,750,000-2.7%$382/sqft |
Source:  FMLS GA #7563911 Report a problem FMLS GA #7563911 Report a problem | ||
| 6/16/2025 | Pending sale | $1,799,000$393/sqft |
Source: FMLS GA #7563911 Report a problem | ||
| 6/8/2025 | Price change | $1,799,000-5.1%$393/sqft |
Source: FMLS GA #7563911 Report a problem | ||
| 5/27/2025 | Price change | $1,895,000-5%$414/sqft |
Source: FMLS GA #7563911 Report a problem | ||
| 4/21/2025 | Listed for sale | $1,995,000-6.1%$436/sqft |
Source: FMLS GA #7563911 Report a problem | ||
| 4/21/2025 | Listing removed | $2,125,000$464/sqft |
Source: FMLS GA #7535686 Report a problem | ||
| 4/7/2025 | Listed for sale | $2,125,000$464/sqft |
Source: FMLS GA #7535686 Report a problem | ||
| 4/6/2025 | Pending sale | $2,125,000$464/sqft |
Source: FMLS GA #7535686 Report a problem | ||
| 3/11/2025 | Listed for sale | $2,125,000$464/sqft |
Source: FMLS GA #7535686 Report a problem | ||
Public tax history
Tax history is unavailable.
Neighborhood: Candler Park
Nearby homes
- $1,750,0005 bd4 ba3.2k sqft1601 Marlbrook Dr, Atlanta, GA 30307Sold
- $1,682,5005 bd4 ba4k sqft1607 Marlbrook Dr, Atlanta, GA 30307Off Market
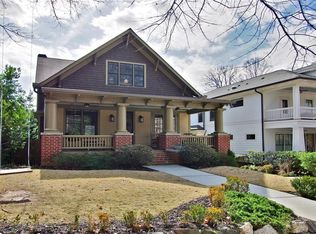
- $1,732,8005 bd5 ba4.3k sqft1595 Marlbrook Dr, Atlanta, GA 30307Off Market
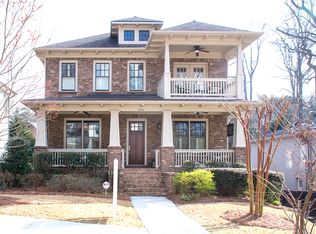
- $1,420,7005 bd5 ba4.2k sqft1611 Marlbrook Dr, Atlanta, GA 30307Off Market

- $460,7002 bd2 ba1.2k sqft428 Page Ave #1, Atlanta, GA 30307Off Market
- $436,7002 bd2 ba1.2k sqft428 Page Ave NE APT 4, Atlanta, GA 30307Off Market
- $479,6002 bd1 ba1.2k sqft428 Page Ave NE APT 8, Atlanta, GA 30307Off Market
- $433,4002 bd1 ba1.2k sqft428 Page Ave NE APT 10, Atlanta, GA 30307Off Market
Nearby schools
GreatSchools rating
- 9/10Lin Elementary SchoolGrades: PK-5Distance: 0.3 mi
- 9/10David T Howard Middle SchoolGrades: 6-8Distance: 2 mi
- 9/10Midtown High SchoolGrades: 9-12Distance: 2.2 mi
Schools provided by the listing agent
- Elementary: Mary Lin
- Middle: David T Howard
- High: Midtown
Source: FMLS GA. This data may not be complete. We recommend contacting the local school district to confirm school assignments for this home.
Get a cash offer in 3 minutes
Find out how much your home could sell for in as little as 3 minutes with a no-obligation cash offer.
Estimated market value
$1,792,200
Get a cash offer in 3 minutes
Find out how much your home could sell for in as little as 3 minutes with a no-obligation cash offer.
Estimated market value
$1,792,200
- Georgia
- Dekalb County
- Atlanta
- 30307
- Candler Park
- 1601 Marlbrook Dr NE
Nearby cities
Nearby neighborhoods
Nearby zip codes
Other Atlanta Topics
