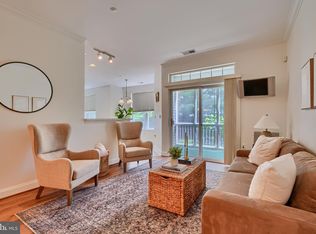
Enjoy 55+ condo living with generous space, updates, and great community amenities—summer is right around the corner! This beautifully updated home offers 2 bedrooms, 2 full baths, a den (ideal office or potential 3rd bedroom), a large living and dining area, plus a bonus sitting room/flex space off the open, eat-in kitchen. The kitchen features updated quartz countertops, plenty of counter space, and stainless steel appliances—perfect for everyday living and entertaining. Both bedrooms include generous walk-in closets. Relax on your private screened-in porch for morning coffee or evening cocktails. You’ll also love the spacious in-unit laundry room with full-size washer/dryer and ample storage. Enjoy a welcoming community designed for easy living and making connections, with amenities that bring neighbors together—pool, clubhouse, exercise room, walking trails, tennis courts, and proximity to local pickleball options. Convenient to the Ma & Pa Trail, Liriodendron Mansion, Rockfield Park/Manor, and downtown Bel Air’s many shops and coffee spots. Easy access to I-95 for commuting to APG and downtown Baltimore. Bonus: Sellers are willing to sell the condo fully furnished for a small additional price (some item exclusions apply).
Sold for $265,000
$265,000
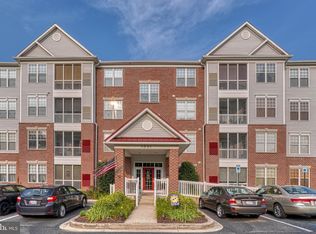
1601 Martha Ct Unit 304, Bel Air, MD 21015
2beds
1,240sqft
Condominium
Built in 2005
-- sqft lot
$267,500 Zestimate®
$214/sqft
$1,987 Estimated rent
Home value
$267,500
$249,000 - $289,000
$1,987/mo
Zestimate® history
Owner options
List your home for rent
$1,987/mo
Rent Zestimate®
Find your next renter with Zillow Rental Manager. Plus, with online applications, you can quickly screen prospective tenants – for free.
$1,987/mo
Rent Zestimate®
Refinance and save
$1,865/mo
Est. payment
Refinancing to a lower rate could help reduce your monthly payments and save thousands over the life of the loan.
$1,865/mo
Est. payment
Explore your selling options
Work with a Zillow partner agent
Leverage their expertise and Zillow's premium Showcase listings to get your home seen by more buyers.
Get startedList with your own agent
Get your home in front of millions of buyers by listing it on Zillow.
Learn how to do itSell it yourself
Take full control of how buyers see your home on Zillow by listing For Sale by Owner (FSBO).
List your homeWhat's special
Beautifully updated homeStainless steel appliancesGenerous walk-in closetsPrivate screened-in porchUpdated quartz countertops
Zillow last checked:
Listing updated:
Listed by:
Betty Shock 410-336-1537,
Cummings & Co. Realtors
Bought with:
Daniel McGhee, 594571
Homeowners Real Estate
Source: Bright MLS,MLS#: MDHR2050878
Facts & features
Interior
Bedrooms & bathrooms
- Bedrooms: 2
- Bathrooms: 2
- Full bathrooms: 2
- Main level bathrooms: 2
- Main level bedrooms: 2
Rooms
- Room types: Dining Room, Primary Bedroom, Kitchen, Family Room, Den, Breakfast Room, Bedroom 1, Laundry, Bathroom 1, Primary Bathroom
Primary bedroom
- Features: Ceiling Fan(s), Flooring - Carpet, Walk-In Closet(s), Window Treatments
- Level: Main
- Area: 156 Square Feet
- Dimensions: 12 X 13
Bedroom 1
- Features: Ceiling Fan(s), Flooring - Carpet, Walk-In Closet(s)
- Level: Main
- Area: 132 Square Feet
- Dimensions: 11 X 12
Primary bathroom
- Features: Bathroom - Tub Shower
- Level: Main
- Area: 56 Square Feet
- Dimensions: 8 X 7
Bathroom 1
- Features: Bathroom - Stall Shower
- Level: Main
- Area: 63 Square Feet
- Dimensions: 9 X 7
Breakfast room
- Level: Main
- Area: 81 Square Feet
- Dimensions: 9 X 9
Den
- Features: Flooring - Carpet
- Level: Main
- Area: 120 Square Feet
- Dimensions: 10 X 12
Dining room
- Features: Crown Molding
- Level: Main
- Area: 204 Square Feet
- Dimensions: 12 X 17
Family room
- Features: Flooring - Laminate Plank
- Level: Main
- Area: 192 Square Feet
- Dimensions: 16 X 12
Kitchen
- Features: Kitchen - Gas Cooking, Recessed Lighting, Pantry, Window Treatments
- Level: Main
- Area: 90 Square Feet
- Dimensions: 10 X 9
Laundry
- Level: Main
- Area: 24 Square Feet
- Dimensions: 6 X 4
Screened porch
- Level: Main
- Area: 54 Square Feet
- Dimensions: 6 X 9
Heating
- Forced Air, Natural Gas
Cooling
- Ceiling Fan(s), Central Air, Electric
Appliances
- Included: Microwave, Dishwasher, Disposal, Dryer, Oven/Range - Gas, Refrigerator, Washer, Tankless Water Heater, Gas Water Heater
- Laundry: Washer In Unit, Dryer In Unit, Laundry Room, In Unit
Features
- Bathroom - Stall Shower, Bathroom - Tub Shower, Breakfast Area, Ceiling Fan(s), Combination Dining/Living, Combination Kitchen/Dining, Crown Molding, Dining Area, Elevator, Open Floorplan, Kitchen - Table Space, Recessed Lighting, Upgraded Countertops, Walk-In Closet(s)
- Flooring: Laminate, Carpet
- Windows: Window Treatments
- Has basement: No
- Number of fireplaces: 1
Interior area
- Total structure area: 1,240
- Total interior livable area: 1,240 sqft
- Finished area above ground: 1,240
- Finished area below ground: 0
Property
Parking
- Parking features: Parking Lot
Accessibility
- Accessibility features: Accessible Elevator Installed
Features
- Levels: One
- Stories: 1
- Patio & porch: Screened, Screened Porch
- Exterior features: Sidewalks, Tennis Court(s)
- Pool features: Community
- Has view: Yes
- View description: Garden
Lot
- Features: Cul-De-Sac, Landscaped
Details
- Additional structures: Above Grade, Below Grade
- Parcel number: 1303379280
- Zoning: R4HFE
- Special conditions: Standard
Construction
Type & style
- Home type: Condo
- Architectural style: Contemporary
- Property subtype: Condominium
- Attached to another structure: Yes
Materials
- Other
Condition
- New construction: No
- Year built: 2005
Utilities & green energy
- Sewer: Public Sewer
- Water: Public
Community & HOA
Community
- Condo and coop fee: $395 monthly
- Senior community: Yes
- Subdivision: Emerald Hills
HOA
- Has HOA: Yes
- Amenities included: Clubhouse, Common Grounds, Community Center, Elevator(s), Fitness Center, Pool, Tennis Court(s)
- Services included: Common Area Maintenance, Maintenance Structure, Insurance, Maintenance Grounds, Management, Pool(s), Recreation Facility, Road Maintenance, Sewer, Snow Removal, Trash, Water
- HOA fee: $240 quarterly
- HOA name: EMERALD HILLS CONDO 1
- Second HOA name: Emerald Hills Condominium 2 Association Inc
Location
- Region: Bel Air
Financial & listing details
- Price per square foot: $214/sqft
- Tax assessed value: $205,000
- Annual tax amount: $2,234
- Date on market: 1/16/2026
- Listing agreement: Exclusive Right To Sell
- Inclusions: Furniture May Be Available To Convey For An Additional Fee (some Items Excluded).
- Ownership: Condominium
Price history
| Date | Event | Price |
|---|---|---|
| 2/17/2026 | Sold | $265,000$214/sqft |
Source:  Bright MLS #MDHR2050878 Report a problem Bright MLS #MDHR2050878 Report a problem | ||
| 1/17/2026 | Pending sale | $265,000$214/sqft |
Source: Bright MLS #MDHR2050878 Report a problem | ||
| 1/16/2026 | Listed for sale | $265,000$214/sqft |
Source: Bright MLS #MDHR2050878 Report a problem | ||
Public tax history
Tax history is unavailable.
Neighborhood: 21015
Nearby homes
- $290,0002 bd2 ba1.3k sqft1601 Martha Ct UNIT 102, Bel Air, MD 21015Sold
- $273,0002 bd2 ba1.3k sqft1601 Martha Ct UNIT 202, Bel Air, MD 21015Sold

- $303,0002 bd2 ba1.2k sqft1601 Martha Ct UNIT 204, Bel Air, MD 21015Sold
- $250,0002 bd2 ba1.2k sqft1601 Martha Ct UNIT 404, Bel Air, MD 21015Sold

- $261,1002 bd2 ba1.2k sqft1601 Martha Ct UNIT 101, Bel Air, MD 21015Off Market
- $273,7002 bd2 ba1.3k sqft1601 Martha Ct UNIT 103, Bel Air, MD 21015Off Market
- $259,000-- bd-- ba1.2k sqft1601 Martha Ct UNIT 104, Bel Air, MD 21015Off Market
- $266,600-- bd-- ba1.3k sqft1601 Martha Ct UNIT 201, Bel Air, MD 21015Off Market
Nearby schools
GreatSchools rating
- 8/10Prospect Mill Elementary SchoolGrades: PK-5Distance: 1.9 mi
- 8/10Southampton Middle SchoolGrades: 6-8Distance: 1 mi
- 7/10C. Milton Wright High SchoolGrades: 9-12Distance: 1.8 mi
Schools provided by the listing agent
- District: Harford County Public Schools
Source: Bright MLS. This data may not be complete. We recommend contacting the local school district to confirm school assignments for this home.
Get a cash offer in 3 minutes
Find out how much your home could sell for in as little as 3 minutes with a no-obligation cash offer.
Estimated market value
$267,500
Get a cash offer in 3 minutes
Find out how much your home could sell for in as little as 3 minutes with a no-obligation cash offer.
Estimated market value
$267,500
- Maryland
- Harford County
- Bel Air
- 21015
- 1601 Martha Ct Unit 304
Nearby cities
Nearby zip codes
Other Bel Air Topics
