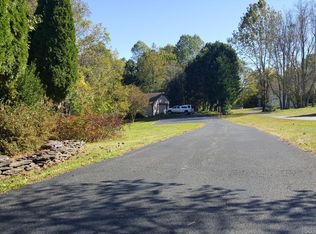
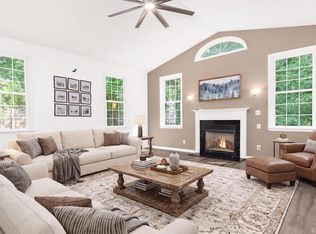
Welcome to 1601 Meadow Oaks Lane in Huntingtown! This impressive brick Colonial offers 5 bedrooms, 3.5 bathrooms, an attached two-car garage, and a spectacular 30' x 45' pole barn/workshop (built in 2023)—a dream setup for mechanics, car enthusiasts, hobbyists, or anyone needing exceptional workspace. Inside, you'll find new luxury vinyl plank flooring throughout the main level, new carpet on the upper level, stairs, and lower level apartment, newer kitchen appliances, a new pellet stove insert, and numerous additional updates. The spacious primary suite features a large walk-in closet and a private ensuite bath with a soaking tub and separate shower. The fully finished basement features a private in-law suite complete with its own kitchen, full bathroom, bedroom, living area, and laundry. Designed for maximum independence, the suite has its own address (1603 Meadow Oaks Lane), separate driveway and private entrance, as well as its own electric service. It's an ideal setup for multigenerational living, extended guests, or anyone seeking additional privacy and flexibility. The 1,350-square-foot pole barn/workshop is built on a concrete slab and features a 200 amp electric panel, 10' x 12' metal overhead doors, custom wood storage, a built-in workbench, and a car lift that conveys with the property. This one-of-a-kind property combines comfort, functionality, and incredible versatility. Schedule your private tour today!
For sale
$675,000
1601 Meadow Oaks Ln, Huntingtown, MD 20639
5beds
2,906sqft
Single Family Residence
Built in 1991
1 Acres Lot
$669,000 Zestimate®
$232/sqft
$-- HOA
What's special
Brick colonialLarge walk-in closetAttached two-car garageNewer kitchen appliancesNew pellet stove insertSpacious primary suiteFully finished basement
- 6 days |
- 372 |
- 25 |
Zillow last checked:
Listing updated:
Listed by:
Ryan Hutchins 410-610-7760,
Hutchins Properties (410) 610-7760
Source: Bright MLS,MLS#: MDCA2030130
Facts & features
Interior
Bedrooms & bathrooms
- Bedrooms: 5
- Bathrooms: 4
- Full bathrooms: 3
- 1/2 bathrooms: 1
- Main level bathrooms: 1
Rooms
- Room types: Living Room, Dining Room, Primary Bedroom, Bedroom 2, Bedroom 3, Bedroom 4, Bedroom 5, Kitchen, Family Room, Foyer, Laundry, Other, Bathroom 2, Bathroom 3, Primary Bathroom, Half Bath
Primary bedroom
- Level: Upper
Bedroom 2
- Level: Upper
Bedroom 3
- Level: Upper
Bedroom 4
- Level: Upper
Bedroom 5
- Features: Flooring - Carpet
- Level: Lower
Primary bathroom
- Level: Upper
Bathroom 2
- Level: Upper
Bathroom 3
- Level: Lower
Dining room
- Features: Flooring - Carpet
- Level: Main
Family room
- Features: Flooring - Carpet, Fireplace - Wood Burning
- Level: Main
Family room
- Level: Lower
Foyer
- Features: Flooring - Vinyl
- Level: Main
Half bath
- Level: Main
Kitchen
- Features: Flooring - Vinyl
- Level: Main
Kitchen
- Level: Lower
Laundry
- Level: Lower
Laundry
- Level: Main
Living room
- Features: Flooring - Carpet
- Level: Main
Other
- Features: Flooring - Carpet
- Level: Lower
Heating
- Heat Pump, Electric
Cooling
- Other, Electric
Appliances
- Included: Dishwasher, Dryer, Exhaust Fan, Extra Refrigerator/Freezer, Ice Maker, Oven/Range - Electric, Refrigerator, Cooktop, Washer, Water Heater, Electric Water Heater
- Laundry: Laundry Room
Features
- Breakfast Area, Dining Area, 2nd Kitchen, Floor Plan - Traditional, Ceiling Fan(s), Eat-in Kitchen, Kitchen - Table Space
- Flooring: Carpet
- Basement: Other
- Number of fireplaces: 1
Interior area
- Total structure area: 3,051
- Total interior livable area: 2,906 sqft
- Finished area above ground: 2,087
- Finished area below ground: 819
Property
Parking
- Total spaces: 10
- Parking features: Garage Door Opener, Attached, Driveway, Detached
- Attached garage spaces: 6
- Uncovered spaces: 4
Accessibility
- Accessibility features: None
Features
- Levels: Three
- Stories: 3
- Pool features: None
Lot
- Size: 1 Acres
Details
- Additional structures: Above Grade, Below Grade
- Parcel number: 0502067471
- Zoning: A
- Special conditions: Standard
Construction
Type & style
- Home type: SingleFamily
- Architectural style: Colonial
- Property subtype: Single Family Residence
Materials
- Combination, Brick, Brick Front, Vinyl Siding
- Foundation: Block
Condition
- New construction: No
- Year built: 1991
Utilities & green energy
- Sewer: On Site Septic
- Water: Well
Community & HOA
Community
- Subdivision: Meadow Oaks
HOA
- Has HOA: No
Location
- Region: Huntingtown
Financial & listing details
- Price per square foot: $232/sqft
- Tax assessed value: $513,133
- Annual tax amount: $5,337
- Date on market: 8/21/2026
- Listing agreement: Exclusive Right To Sell
- Ownership: Fee Simple
Estimated market value
$669,000
$636,000 - $702,000
$3,428/mo
Price history
| Date | Event | Price |
|---|---|---|
| 8/21/2026 | Listed for sale | $675,000-3.6%$232/sqft |
Source:  Bright MLS #MDCA2030130 Report a problem Bright MLS #MDCA2030130 Report a problem | ||
| 8/21/2026 | Listing removed | $699,900$241/sqft |
Source: Bright MLS #MDCA2029666 Report a problem | ||
| 7/29/2026 | Listed for sale | $699,900+19.6%$241/sqft |
Source: Bright MLS #MDCA2029666 Report a problem | ||
| 8/9/2022 | Sold | $585,000$201/sqft |
Source: Bright MLS #MDCA2007268 Report a problem | ||
| 7/16/2022 | Contingent | $585,000$201/sqft |
Source: Bright MLS #MDCA2007268 Report a problem | ||
| 7/8/2022 | Listed for sale | $585,000+28.6%$201/sqft |
Source: Bright MLS #MDCA2007268 Report a problem | ||
| 12/13/2004 | Sold | $455,000$157/sqft |
Source: Public Record Report a problem | ||
Public tax history
| Year | Property taxes | Tax assessment |
|---|---|---|
| 2025 | $4,972 +15.1% | $456,667 +14.1% |
| 2024 | $4,318 +8.5% | $400,200 +4.4% |
| 2023 | $3,981 +4.7% | $383,167 -4.3% |
| 2022 | $3,804 +4.9% | $400,200 +14.6% |
| 2021 | $3,627 +1.1% | $349,100 +1.6% |
| 2020 | $3,588 +1.1% | $343,667 -1.6% |
| 2019 | $3,548 +1.6% | $349,100 +4.9% |
| 2018 | $3,491 -1.4% | $332,800 |
| 2017 | $3,541 -15% | $332,800 |
| 2016 | $4,166 | $332,800 -1% |
| 2015 | $4,166 | $336,000 |
| 2014 | $4,166 | $336,000 |
| 2013 | -- | $336,000 -16.1% |
| 2012 | -- | $400,700 |
| 2011 | -- | $400,700 |
| 2010 | -- | $400,700 -18.9% |
| 2009 | -- | $493,920 +15.5% |
| 2008 | -- | $427,640 +18.3% |
| 2007 | -- | $361,360 +22.5% |
| 2006 | -- | $295,080 +6.7% |
| 2005 | -- | $276,542 +7.2% |
| 2004 | -- | $258,006 +7.7% |
| 2003 | -- | $239,470 +3.6% |
| 2002 | -- | $231,072 +3.8% |
| 2001 | -- | $222,676 |
Find assessor info on the county website
Monthly payment
Est. payment
Payment breakdown
Explore the cost of this home by adjusting the details. Changes won't be saved.Climate risks
Neighborhood: 20639
Nearby schools
GreatSchools rating
- 8/10Huntingtown Elementary SchoolGrades: PK-5Distance: 3.7 mi
- 8/10Plum Point Middle SchoolGrades: 6-8Distance: 2.4 mi
- 9/10Huntingtown High SchoolGrades: 9-12Distance: 3.3 mi
Schools provided by the listing agent
- District: Calvert County Public Schools
Source: Bright MLS. This data may not be complete. We recommend contacting the local school district to confirm school assignments for this home.
- $681,3006 bd5 ba3.2k sqft1611 Meadow Oaks Ln, Huntingtown, MD 20639Off Market
- $736,7004 bd5 ba2.8k sqft1621 Meadow Oaks Ln, Huntingtown, MD 20639Off Market
- $530,900-- bd3 ba1.6k sqft260 M F Bowen Rd, Huntingtown, MD 20639Off Market
- $505,3004 bd3 ba2k sqft1600 Meadow Oaks Ln, Huntingtown, MD 20639Off Market
- $650,0004 bd3 ba2.9k sqft1620 Meadow Oaks Ln, Huntingtown, MD 20639Sold
- $13,200-- bd-- ba-- sqft1524 Meadow Oaks Ln, Huntingtown, MD 20639Off Market
- $529,100-- bd2 ba1.8k sqft171 M F Bowen Rd, Huntingtown, MD 20639Off Market
- $592,7003 bd2 ba1.6k sqft175 M F Bowen Rd, Huntingtown, MD 20639Off Market
A local agent can set up tours, give advice and negotiate with sellers.
Similar homes
- $785,0003 bd3 ba2.8k sqft200 M F Bowen Rd, Huntingtown, MD 20639For Sale

 MLS ID #MDCA2027962, Lara Owings, RE/MAX United Real Estate. Bright MLS
 - $685,0003 bd4 ba3.1k sqft1401 Emmanuel Church Rd, Huntingtown, MD 20639For Sale
 MLS ID #MDCA2029690, Eileen O'Connor, Home Towne Real Estate. Bright MLS
 - $843,9995 bd4 ba3.9k sqft3260 Monroe Dr, Huntingtown, MD 20639For Sale
 MLS ID #MDCA2029916, Stacey Merchant, EXP Realty, LLC. Bright MLS
 - $735,0005 bd4 ba3.7k sqft3830 Carson Ct, Huntingtown, MD 20639For Sale
 MLS ID #MDCA2029788, Scott McInerney, RE/MAX One. Bright MLS
 - $649,9003 bd4 ba3.2k sqft3580 Dotty Ct, Huntingtown, MD 20639For SaleMLS ID #MDCA2029710, Linda Cerulli, CENTURY 21 New Millennium. Bright MLS
- $629,9003 bd2 ba2.4k sqft2814 Ridge Rd, Huntingtown, MD 20639For SaleMLS ID #MDCA2030128, Kelly Niland Mahaffee, Home Towne Real Estate. Bright MLS
- $699,9004 bd2 ba1.7k sqft2909 Bay Blvd, Huntingtown, MD 20639For SaleMLS ID #MDCA2030132, Ryan Hutchins, Hutchins Properties. Bright MLS
- $810,0005 bd4 ba4k sqft1004 Horse Pen Run, Huntingtown, MD 20639For SaleMLS ID #MDCA2029246, Nicki Palermo, RE/MAX One. Bright MLS
- $765,0005 bd4 ba4.3k sqft4220 Weeping Willow Ln, Huntingtown, MD 20639For SaleMLS ID #MDCA2029742, Tamika Brooks, HomeSmart. Bright MLS
- $634,9994 bd4 ba2.5k sqft17082 Prince Frederick Rd, Hughesville, MD 20637For SaleMLS ID #MDCH2058242, Debbie Buckingham, Samson Properties. Bright MLS
- $700,0004 bd3 ba2.7k sqft16616 River Airport Rd, Brandywine, MD 20613For SaleMLS ID #MDPG2206198, Jeanine Paxton, RE/MAX One. Bright MLS
- $599,9004 bd3 ba2.3k sqft8819 Lafayette Dr, Owings, MD 20736For SaleMLS ID #MDCA2030196, Becky King, Home Towne Real Estate. Bright MLS
- $699,9004 bd3 ba2.2k sqft4355 Leitches Wharf Rd, Prince Frederick, MD 20678For SaleMLS ID #MDCA2025872, Capt Jim Marcum, CENTURY 21 New Millennium. Bright MLS
- $464,9904 bd3 ba2.1k sqft4525 Terri Ln, Huntingtown, MD 20639For SaleMLS ID #MDCA2029622, William Sammons, Home Towne Real Estate. Bright MLS
- $624,9005 bd4 ba3k sqft7090 Maxwell Dr, Hughesville, MD 20637For SaleMLS ID #MDCH2055076, Leia Booher, KW Metro Center. Bright MLS
- $650,0005 bd4 ba3.8k sqft3555 Christiana Ct, Chesapeake Beach, MD 20732For SaleMLS ID #MDCA2029060, Terri McClain, RE/MAX One. Bright MLS
- $649,9004 bd4 ba2.2k sqft7550 Serenity Dr, Hughesville, MD 20637For SaleMLS ID #MDCH2058326, Danny Martin, Keller Williams Flagship. Bright MLS
- $629,9006 bd5 ba3.6k sqft1525 Sharpes Ct, Port Republic, MD 20676For SaleMLS ID #MDCA2029952, Donna Lacey, CENTURY 21 New Millennium. Bright MLS
- $625,0006 bd3 ba2.7k sqft7075 Wood Glen Dr, Hughesville, MD 20637For SaleMLS ID #MDCH2057442, Travis Howard, OE Realty. Bright MLS
- $585,0004 bd4 ba2.6k sqft130 Owings Hill Ct, Owings, MD 20736For SaleMLS ID #MDCA2029884, Susan Cleary, RE/MAX One. Bright MLS
