Welcome to this charming Cape Cod home nestled amongst the trees on a spacious 2.37-acre lot, partially bordered by conservation land, ensuring privacy and a serene natural setting. Embrace the essence of Cape Cod living with this picturesque property, boasting a front porch perfect for enjoying tranquil mornings and evenings. This home offers both comfort and functionality, featuring a 2-car side entry garage and a wooded backdrop that extends to the scenic Compass Pointe Golf Course, providing stunning views and recreational opportunities. Step inside and be greeted by a spacious great room and adjoining dining area. This area boasts a two-story ceiling and upper level exposed beams, adding character and warmth to the space. The gleaming hardwood floors and a cozy pellet stove create an inviting atmosphere for gatherings. The updated kitchen is a chef's delight, featuring warm natural cherry cabinets, stainless steel appliances, granite countertops, and a tile backsplash, making meal preparation a pleasure. Convenience is key with a powder room, laundry room, and coat closet located on the main level. Additionally, a sitting room off the garage area offers a cozy retreat with a built-in electric fireplace and cork flooring. Retreat to the primary bedroom suite on the main level, complete with hardwood flooring and a private bath oasis featuring a clawfoot tub, gorgeous walk-in shower, water closet, linen closet, and granite-topped sink. Upstairs, discover a versatile loft area with built-in bookcases, two spacious bedrooms, and an updated bath adorned with oil rubbed bronze fixtures, a double-headed shower, marble-topped vanity, and tile flooring. Outdoor living is at its finest with a huge deck providing ample space for outdoor entertaining and relaxation, complete with a roofed section for shaded enjoyment. A shed offers storage convenience, while a gazebo with screens invites you to unwind and enjoy the tranquil surroundings. Conveniently located near a marina, waterfront restaurant, and boat ramp, this home offers the perfect blend of comfort, convenience, and Cape Cod charm. Don't miss the opportunity to make this your own coastal retreat! "As Is Sale"
Sold for $675,000
$675,000
1601 Michael Ryan Ct, Pasadena, MD 21122
3beds
2,091sqft
Single Family Residence
Built in 2000
2.37 Acres Lot
$746,700 Zestimate®
$323/sqft
$3,438 Estimated rent
Home value
$746,700
$709,000 - $784,000
$3,438/mo
Zestimate® history
Owner options
List your home for rent
$3,438/mo
Rent Zestimate®
Find your next renter with Zillow Rental Manager. Plus, with online applications, you can quickly screen prospective tenants – for free.
$3,438/mo
Rent Zestimate®
Refinance and save
$4,428/mo
Est. payment
Refinancing to a lower rate could help reduce your monthly payments and save thousands over the life of the loan.
$4,428/mo
Est. payment
Explore your selling options
Work with a Zillow partner agent
Leverage their expertise and Zillow's premium Showcase listings to get your home seen by more buyers.
Get startedList with your own agent
Get your home in front of millions of buyers by listing it on Zillow.
Learn how to do itSell it yourself
Take full control of how buyers see your home on Zillow by listing For Sale by Owner (FSBO).
List your homeWhat's special
Waterfront restaurantPicturesque propertyConservation landWooded backdropSerene natural settingRoofed sectionVersatile loft area
Zillow last checked:
Listing updated:
Listed by:
Bonnie Fleishman 443-994-1468,
Douglas Realty, LLC
Bought with:
Dori Savani, 535688
Douglas Realty, LLC
Source: Bright MLS,MLS#: MDAA2080678
Facts & features
Interior
Bedrooms & bathrooms
- Bedrooms: 3
- Bathrooms: 3
- Full bathrooms: 2
- 1/2 bathrooms: 1
- Main level bathrooms: 2
- Main level bedrooms: 1
Rooms
- Room types: Dining Room, Primary Bedroom, Sitting Room, Bedroom 2, Bedroom 3, Kitchen, Great Room, Loft, Bathroom 2, Primary Bathroom
Basement
- Area: 0
Heating
- Heat Pump, Programmable Thermostat, Electric
Cooling
- Ceiling Fan(s), Central Air, Heat Pump, Programmable Thermostat, Electric
Appliances
- Included: Microwave, Dishwasher, Exhaust Fan, Ice Maker, Refrigerator, Oven/Range - Electric, Stainless Steel Appliance(s), Water Treat System, Electric Water Heater
- Laundry: Hookup, Main Level
Features
- Built-in Features, Ceiling Fan(s), Combination Dining/Living, Entry Level Bedroom, Exposed Beams, Floor Plan - Traditional, Eat-in Kitchen, Upgraded Countertops, 2 Story Ceilings, 9'+ Ceilings, Dry Wall, Vaulted Ceiling(s)
- Flooring: Hardwood, Ceramic Tile, Wood
- Doors: French Doors
- Windows: Bay/Bow, Double Pane Windows, Screens, Vinyl Clad, Window Treatments
- Has basement: No
- Number of fireplaces: 1
- Fireplace features: Free Standing, Other, Pellet Stove
Interior area
- Total structure area: 2,091
- Total interior livable area: 2,091 sqft
- Finished area above ground: 2,091
- Finished area below ground: 0
Property
Parking
- Total spaces: 2
- Parking features: Garage Faces Side, Garage Door Opener, Asphalt, Attached, Driveway
- Attached garage spaces: 2
- Has uncovered spaces: Yes
Accessibility
- Accessibility features: None
Features
- Levels: Two
- Stories: 2
- Patio & porch: Porch, Deck, Roof
- Pool features: None
- Has view: Yes
- View description: Garden, Trees/Woods
Lot
- Size: 2.37 Acres
- Features: Backs to Trees, Cul-De-Sac, Flag Lot, Adjoins Golf Course
Details
- Additional structures: Above Grade, Below Grade
- Parcel number: 020371390092971
- Zoning: RESIDENTIAL
- Zoning description: Residential
- Special conditions: Standard
Construction
Type & style
- Home type: SingleFamily
- Architectural style: Cape Cod
- Property subtype: Single Family Residence
Materials
- Frame
- Foundation: Crawl Space
Condition
- Very Good
- New construction: No
- Year built: 2000
Utilities & green energy
- Sewer: On Site Septic, Septic Exists
- Water: Well
- Utilities for property: Cable Available, Phone Available, Cable, Fiber Optic
Community & HOA
Community
- Security: Smoke Detector(s)
- Subdivision: Scarlet Oaks
HOA
- Has HOA: No
Location
- Region: Pasadena
Financial & listing details
- Price per square foot: $323/sqft
- Tax assessed value: $468,200
- Annual tax amount: $5,493
- Date on market: 4/17/2024
- Listing agreement: Exclusive Right To Sell
- Listing terms: Cash,Conventional,1031 Exchange,FHA,VA Loan
- Inclusions: Shelves In The Loft Areas; Some Patio Furniture Including 2 Tables And Chairs.
- Exclusions: Firepit On Deck And Chairs Without Cushions
- Ownership: Fee Simple
- Road surface type: Black Top
Price history
| Date | Event | Price |
|---|---|---|
| 5/23/2024 | Sold | $675,000+8%$323/sqft |
Source:  Bright MLS #MDAA2080678 Report a problem Bright MLS #MDAA2080678 Report a problem | ||
| 4/19/2024 | Pending sale | $625,000$299/sqft |
Source: Bright MLS #MDAA2080678 Report a problem | ||
| 4/17/2024 | Listed for sale | $625,000+557.9%$299/sqft |
Source: Bright MLS #MDAA2080678 Report a problem | ||
| 11/18/1999 | Sold | $95,000$45/sqft |
Source: Public Record Report a problem | ||
Public tax history
| Year | Property taxes | Tax assessment |
|---|---|---|
| 2026 | $7,190 +10.8% | $607,633 +12% |
| 2025 | $6,491 +24.2% | $542,367 +13.7% |
| 2024 | $5,224 +2.2% | $477,100 +1.9% |
| 2023 | $5,113 +6.5% | $468,200 +1.9% |
| 2022 | $4,800 +2% | $459,300 +2% |
| 2021 | $4,707 +5.7% | $450,400 +5.8% |
| 2020 | $4,453 +6.1% | $425,700 -5.5% |
| 2019 | $4,198 +10% | $450,400 +19.7% |
| 2018 | $3,816 -0.5% | $376,300 |
| 2017 | $3,836 | $376,300 |
| 2016 | -- | $376,300 -7.8% |
| 2015 | -- | $408,000 |
| 2014 | -- | $408,000 |
| 2013 | -- | $408,000 -5.8% |
| 2012 | -- | $433,200 |
| 2011 | -- | $433,200 |
| 2010 | -- | $433,200 -21.2% |
| 2009 | -- | $549,860 +18.1% |
| 2008 | -- | $465,630 +16% |
| 2007 | -- | $401,400 +35.1% |
| 2006 | -- | $297,170 +3.3% |
| 2005 | -- | $287,552 +3.5% |
| 2004 | -- | $277,936 +3.6% |
| 2003 | -- | $268,320 +6.5% |
| 2002 | -- | $251,922 +7% |
| 2001 | -- | $235,526 |
Find assessor info on the county website
Neighborhood: Lake Shore
Nearby homes
- $815,900-- bd2 ba2.9k sqft1600 Michael Ryan Ct, Pasadena, MD 21122Off Market
- $869,4003 bd4 ba4k sqft1603 Michael Ryan Ct, Pasadena, MD 21122Off Market
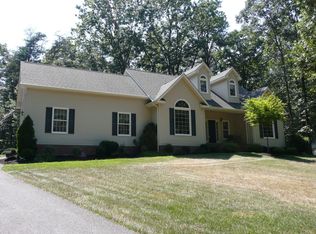
- $862,2005 bd4 ba3.8k sqft1602 Michael Ryan Ct, Pasadena, MD 21122Off Market
- $900,0004 bd4 ba3.8k sqft1605 Michael Ryan Ct, Pasadena, MD 21122Sold
- $935,1005 bd4 ba2.9k sqft1679 Bayside Beach Rd, Pasadena, MD 21122Off Market
- $485,3003 bd1 ba1k sqft9120 Fort Smallwood Rd, Pasadena, MD 21122Off Market
- $752,600-- bd2 ba2.9k sqft1604 Michael Ryan Ct, Pasadena, MD 21122Off Market
- $837,3005 bd3 ba3.6k sqft9142 Fort Smallwood Rd, Pasadena, MD 21122Off Market
Nearby schools
GreatSchools rating
- 6/10Fort Smallwood Elementary SchoolGrades: PK-5Distance: 0.8 mi
- 8/10Chesapeake Bay Middle SchoolGrades: 6-8Distance: 2.5 mi
- 6/10Chesapeake High SchoolGrades: 9-12Distance: 2.5 mi
Schools provided by the listing agent
- Elementary: Fort Smallwood
- Middle: Chesapeake Bay
- High: Chesapeake
- District: Anne Arundel County Public Schools
Source: Bright MLS. This data may not be complete. We recommend contacting the local school district to confirm school assignments for this home.
Get a cash offer in 3 minutes
Find out how much your home could sell for in as little as 3 minutes with a no-obligation cash offer.
Estimated market value
$746,700
Get a cash offer in 3 minutes
Find out how much your home could sell for in as little as 3 minutes with a no-obligation cash offer.
Estimated market value
$746,700
- Maryland
- Anne Arundel County
- Pasadena
- 21122
- Lake Shore
- 1601 Michael Ryan Ct
