Welcome to this elegant Armstrong Construction built home in prestigious Lake at River Bend in Mahomet. This home was a Showcase of Homes People's Choice Award winner when it was originally built. It features 9' ceilings on the main floor with crown molding, hardwood flooring in the entry and dining room. High end cabinetry and kitchen appliances and private office space, a dedicated utility room with the washer & dryer, plenty of counter space and cabinets for storage.The Oversized three car garage has plenty of space for transportation units and toys. The second level features a spacious master bedroom with a gas log fireplace, huge bathroom with a corner jetted tub and large walk-in shower plus a small department store sized walk-in closet. In addition to the master on the second level there are three more comfortable bedrooms and a full bath. The basement has an enormous recreation area that includes a wall with built in space for the huge television and related equipment that are included with the home. There's a 5th bedroom and a full bath along with tons of unfinished storage space.You'll enjoy your new home in Lakes at River Bend where every day feels like a vacation.
Closed
$515,000
1601 Morel Ct, Mahomet, IL 61853
5beds
3,105sqft
Single Family Residence
Built in 2007
-- sqft lot
$583,200 Zestimate®
$166/sqft
$3,442 Estimated rent
Home value
$583,200
$554,000 - $612,000
$3,442/mo
Zestimate® history
Owner options
List your home for rent
$3,442/mo
Rent Zestimate®
Find your next renter with Zillow Rental Manager. Plus, with online applications, you can quickly screen prospective tenants – for free.
$3,442/mo
Rent Zestimate®
Refinance and save
$4,032/mo
Est. payment
Refinancing to a lower rate could help reduce your monthly payments and save thousands over the life of the loan.
$4,032/mo
Est. payment
Explore your selling options
Work with a Zillow partner agent
Leverage their expertise and Zillow's premium Showcase listings to get your home seen by more buyers.
Get startedList with your own agent
Get your home in front of millions of buyers by listing it on Zillow.
Learn how to do itSell it yourself
Take full control of how buyers see your home on Zillow by listing For Sale by Owner (FSBO).
List your homeWhat's special
Zillow last checked:
Listing updated:
Listed by:
Bill Craig, GRI 217-898-5092,
RE/MAX REALTY ASSOCIATES-CHA
Bought with:
Diane Dawson
RE/MAX REALTY ASSOCIATES-CHA
Source: MRED as distributed by MLS GRID,MLS#: 12033891
Facts & features
Interior
Bedrooms & bathrooms
- Bedrooms: 5
- Bathrooms: 4
- Full bathrooms: 3
- 1/2 bathrooms: 1
Rooms
- Room types: Office, Bedroom 5, Recreation Room
Primary bedroom
- Features: Flooring (Carpet), Bathroom (Full, Double Sink, Whirlpool & Sep Shwr)
- Level: Second
- Area: 320 Square Feet
- Dimensions: 20X16
Bedroom 2
- Features: Flooring (Carpet)
- Level: Second
- Area: 182 Square Feet
- Dimensions: 13X14
Bedroom 3
- Features: Flooring (Carpet)
- Level: Second
- Area: 154 Square Feet
- Dimensions: 11X14
Bedroom 4
- Features: Flooring (Carpet)
- Level: Second
- Area: 143 Square Feet
- Dimensions: 11X13
Bedroom 5
- Features: Flooring (Carpet)
- Level: Basement
- Area: 210 Square Feet
- Dimensions: 15X14
Dining room
- Features: Flooring (Hardwood)
- Level: Main
- Area: 154 Square Feet
- Dimensions: 11X14
Family room
- Features: Flooring (Carpet)
- Level: Main
- Area: 304 Square Feet
- Dimensions: 19X16
Kitchen
- Features: Kitchen (Breakfast Room), Flooring (Ceramic Tile)
- Level: Main
- Area: 192 Square Feet
- Dimensions: 12X16
Laundry
- Features: Flooring (Ceramic Tile)
- Level: Main
- Area: 108 Square Feet
- Dimensions: 9X12
Living room
- Features: Flooring (Carpet)
- Level: Main
- Area: 210 Square Feet
- Dimensions: 15X14
Office
- Features: Flooring (Carpet)
- Level: Main
- Area: 121 Square Feet
- Dimensions: 11X11
Recreation room
- Level: Basement
- Area: 1100 Square Feet
- Dimensions: 44X25
Heating
- Natural Gas
Cooling
- Central Air
Appliances
- Included: Double Oven, Range, Microwave, Dishwasher, Refrigerator, Washer, Dryer, Disposal, Range Hood
- Laundry: Main Level, Gas Dryer Hookup, Electric Dryer Hookup, Sink
Features
- Walk-In Closet(s), Bookcases, High Ceilings, Coffered Ceiling(s), Special Millwork
- Flooring: Hardwood, Carpet
- Windows: Drapes
- Basement: Partially Finished,Egress Window,Rec/Family Area,Sleeping Area,Storage Space,Full
- Attic: Unfinished
- Number of fireplaces: 2
- Fireplace features: Gas Log, Other
Interior area
- Total structure area: 4,701
- Total interior livable area: 3,105 sqft
- Finished area below ground: 1,194
Property
Parking
- Total spaces: 3
- Parking features: Concrete, Garage Door Opener, On Site, Garage Owned, Attached, Garage
- Attached garage spaces: 3
- Has uncovered spaces: Yes
Accessibility
- Accessibility features: No Disability Access
Features
- Stories: 2
- Patio & porch: Deck
Lot
- Dimensions: 78X104X111X178X170
- Features: Cul-De-Sac
Details
- Additional structures: None
- Parcel number: 151321280036
- Special conditions: None
- Other equipment: Central Vacuum, Sump Pump, Sprinkler-Lawn, Radon Mitigation System
Construction
Type & style
- Home type: SingleFamily
- Architectural style: Traditional
- Property subtype: Single Family Residence
Materials
- Vinyl Siding, Brick
- Foundation: Concrete Perimeter
- Roof: Asphalt
Condition
- New construction: No
- Year built: 2007
Utilities & green energy
- Electric: Circuit Breakers
- Sewer: Public Sewer
- Water: Public
Community & HOA
Community
- Features: Street Paved
- Subdivision: Lakes At Riverbend
HOA
- Has HOA: Yes
- Services included: Lawn Care
- HOA fee: $150 annually
Location
- Region: Mahomet
Financial & listing details
- Price per square foot: $166/sqft
- Tax assessed value: $528,000
- Annual tax amount: $11,792
- Date on market: 10/2/2024
- Listing terms: Conventional
- Ownership: Fee Simple
Price history
| Date | Event | Price |
|---|---|---|
| 9/25/2024 | Sold | $515,000+32.7%$166/sqft |
Source:  MRED as distributed by MLS GRID #12033891 Report a problem MRED as distributed by MLS GRID #12033891 Report a problem | ||
| 2/2/2006 | Sold | $388,000$125/sqft |
Source: Public Record Report a problem | ||
Public tax history
| Year | Property taxes | Tax assessment |
|---|---|---|
| 2024 | $12,798 +8.5% | $176,000 +10% |
| 2023 | $11,792 +8% | $160,000 +8.5% |
| 2022 | $10,923 +5.6% | $147,470 +5.8% |
| 2021 | $10,343 +1.8% | $139,390 +1.7% |
| 2020 | $10,156 +5.6% | $137,060 +1.6% |
| 2019 | $9,616 | $134,900 +2.2% |
| 2018 | $9,616 +1.5% | $132,000 +2.5% |
| 2017 | $9,476 +0.5% | $128,780 |
| 2016 | $9,429 | $128,780 |
| 2015 | $9,429 +13.2% | $128,780 +12.2% |
| 2014 | $8,332 +1.8% | $114,810 +1.5% |
| 2013 | $8,182 +0.1% | $113,120 |
| 2012 | $8,171 -2.8% | $113,120 |
| 2011 | $8,403 +0.6% | $113,120 -5% |
| 2010 | $8,355 | $119,080 |
| 2009 | -- | $119,080 |
| 2008 | -- | $119,080 |
| 2007 | $8,481 +3.7% | $119,080 +10.2% |
| 2006 | $8,182 +1.1% | $108,020 +1% |
| 2005 | $8,095 +3.9% | $106,950 |
| 2004 | $7,791 +16.2% | $106,950 +5% |
| 2003 | $6,704 -0.6% | $101,860 +15.9% |
| 2002 | $6,744 +53422.4% | $87,900 +3.1% |
| 2001 | $13 | $85,260 |
| 2000 | -- | -- |
Find assessor info on the county website
Neighborhood: 61853
Nearby homes
- $604,1005 bd4 ba3.4k sqft1602 Morel Ct, Mahomet, IL 61853Off Market
- $465,0004 bd4 ba2.5k sqft1508 Beaver Lake Dr, Mahomet, IL 61853Sold
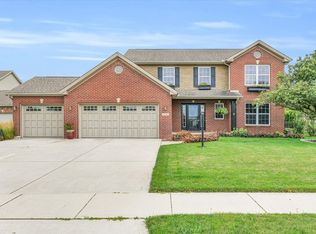
- $501,8005 bd4 ba2.6k sqft1510 Beaver Lake Dr, Mahomet, IL 61853Off Market
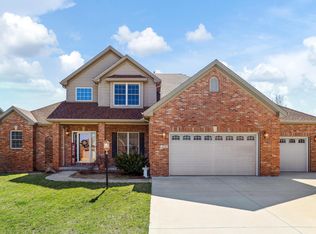
- $519,6005 bd4 ba3.3k sqft504 Riverbend Blvd, Mahomet, IL 61853Off Market
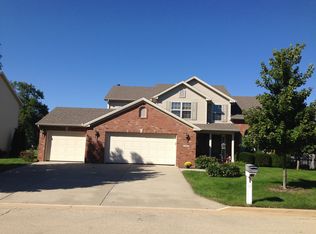
- $532,600-- bd3 ba2.3k sqft502 Riverbend Blvd, Mahomet, IL 61853Off Market
- $473,2004 bd3 ba3.2k sqft1506 Beaver Lake Dr, Mahomet, IL 61853Off Market
- $644,5005 bd4 ba4.1k sqft1512 Beaver Lake Dr, Mahomet, IL 61853Off Market
- $470,0005 bd4 ba2.6k sqft1604 Morel Ct, Mahomet, IL 61853Sold
Nearby schools
GreatSchools rating
- 8/10Lincoln Trail Elementary SchoolGrades: 3-5Distance: 1.4 mi
- 9/10Mahomet-Seymour Jr High SchoolGrades: 6-8Distance: 1.4 mi
- 8/10Mahomet-Seymour High SchoolGrades: 9-12Distance: 1.6 mi
Schools provided by the listing agent
- Elementary: Mahomet Elementary School
- Middle: Mahomet Junior High School
- High: Mahomet-Seymour High School
- District: 3
Source: MRED as distributed by MLS GRID. This data may not be complete. We recommend contacting the local school district to confirm school assignments for this home.
Sell for more on Zillow
Get a Zillow Showcase℠ listing at no additional cost and you could sell for .
$583,200
2% more
+$11,664
With Zillow Showcase(estimated)
$594,864
Sell for more on Zillow
Get a Zillow Showcase℠ listing at no additional cost and you could sell for .
$583,200
2% more
+$11,664
With Zillow Showcase(estimated)
$594,864
- Illinois
- Champaign County
- Mahomet
- 61853
- 1601 Morel Ct
