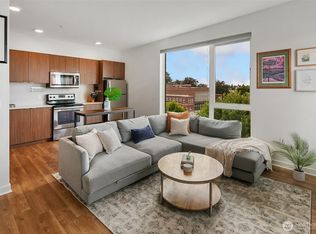

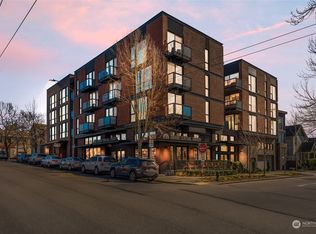
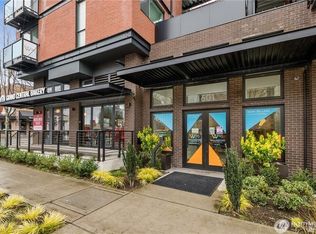
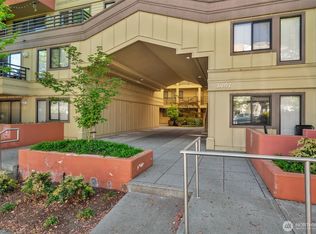
Elevated urban living meets everyday ease in this light-filled Wallingford home. A smart, modern layout is framed by expansive windows overlooking a serene garden setting with mature trees, bringing in natural light and a sense of calm. The open living area flows seamlessly into a sleek kitchen with generous counter space and ample cabinetry, ideal for both daily living and entertaining. The bedroom offers a quiet retreat, complete with blinds and blackout drapes for restful nights. A generous full bath includes in-unit laundry for added convenience. This newer, well-kept building offers dedicated storage, bike storage, and a standout rooftop deck for relaxing or entertaining. Enjoy peace of mind with a healthy HOA and low monthly dues. With a 98 Walk Score, you’re moments from neighborhood favorites, parks, and daily essentials, and just minutes to Green Lake, Fremont, UW, and downtown. Previously operated as a successful short-term rental, all furniture and supplies are included in the sale. This is a turnkey opportunity for investors or an ideal city home.
Active
Listed by: Windermere Real Estate Midtown • Kimberly Johnson
$380,000
1601 N 45th Street #214, Seattle, WA 98103
1beds
606sqft
Condominium
Built in 2017
-- sqft lot
$375,100 Zestimate®
$627/sqft
$320/mo HOA
What's special
Mature treesIn-unit laundryBlinds and blackout drapesLight-filled wallingford homeGenerous counter spaceAmple cabinetry
- 1 hour
- 15
- 1
Zillow last checked:
Listing updated:
Listed by:
Kimberly Johnson,
Windermere Real Estate Midtown
Source: NWMLS as distributed by MLS GRID,MLS#: 2578166
Facts & features
Interior
Bedrooms & bathrooms
- Bedrooms: 1
- Bathrooms: 1
- Full bathrooms: 1
- Main level bathrooms: 1
- Main level bedrooms: 1
Primary bedroom
- Level: Main
Bathroom full
- Level: Main
Entry hall
- Level: Main
Kitchen without eating space
- Level: Main
Living room
- Level: Main
Heating
- Forced Air, Electric
Cooling
- None
Appliances
- Included: Dishwasher, Disposal, Dryer, Microwave, Refrigerator, Stove(s)/Range(s), Washer, Dishwasher(s), Dryer(s), Garbage Disposal, Microwave(s), Refrigerator(s), Washer(s), Water Heater: Electric, Water Heater Location: Closet
Features
- Flooring: Laminate, Carpet
- Windows: Insulated Windows
- Has fireplace: No
Interior area
- Total structure area: 606
- Total interior livable area: 606 sqft
Property
Parking
- Parking features: Off Street
Features
- Levels: One
- Stories: 1
- Entry location: Main
- Patio & porch: End Unit, Insulated Windows, Water Heater
- Has view: Yes
- View description: Territorial
Lot
- Features: Corner Lot, Curbs, Paved, Sidewalk
Details
- Parcel number: 9134200240
- Special conditions: Standard
Construction
Type & style
- Home type: Condo
- Architectural style: Condo (1 Level)
- Property subtype: Condominium
Materials
- Brick, Cement Planked, Cement Plank
- Roof: Flat
Condition
- Year built: 2017
Utilities & green energy
- Electric: Company: Seattle City Light (SCL)
- Sewer: Company: Submetered by HOA (Gardico)
- Water: Company: Submetered by HOA (Gardico)
Green energy
- Energy efficient items: Insulated Windows
Community & HOA
Community
- Features: Cable TV, Elevator, Gated, Lobby Entrance, Outside Entry, Rooftop Deck
- Security: Fire Sprinkler System
- Subdivision: Wallingford
HOA
- Services included: Common Area Maintenance
- HOA fee: $320 monthly
- HOA phone: 206-909-7708
Location
- Region: Seattle
Financial & listing details
- Price per square foot: $627/sqft
- Annual tax amount: $4,286
- Date on market: 9/9/2026
- Cumulative days on market: 1 day
- Listing terms: Conventional
- Inclusions: Dishwasher(s), Dryer(s), Garbage Disposal, Microwave(s), Refrigerator(s), Stove(s)/Range(s), Washer(s)
Estimated market value
$375,100
$356,000 - $394,000
$2,233/mo
Price history
| Date | Event | Price |
|---|---|---|
| 9/10/2026 | Listed for sale | $380,000-1.3%$627/sqft |
Source:  NWMLS as distributed by MLS GRID #2578166 Report a problem NWMLS as distributed by MLS GRID #2578166 Report a problem | ||
| 4/13/2021 | Sold | $385,000-6.1%$635/sqft |
Source: NWMLS as distributed by MLS GRID #1594508 Report a problem | ||
| 4/6/2021 | Pending sale | $409,950$676/sqft |
Source: NWMLS as distributed by MLS GRID #1594508 Report a problem | ||
| 3/31/2021 | Price change | $409,950-4.7%$676/sqft |
Source: NWMLS as distributed by MLS GRID #1594508 Report a problem | ||
| 2/27/2021 | Price change | $429,950-4.4%$709/sqft |
Source: NWMLS as distributed by MLS GRID #1594508 Report a problem | ||
| 7/10/2020 | Price change | $449,950-2.2%$742/sqft |
Source: Compass Washington #1594508 Report a problem | ||
| 5/1/2020 | Listed for sale | $459,950$759/sqft |
Source: Windermere Real Estate/East, Inc. #1594508 Report a problem | ||
Public tax history
Tax history is unavailable.
Monthly payment
Est. payment
Payment breakdown
Explore the cost of this home by adjusting the details. Changes won't be saved.Climate risks
Neighborhood: Wallingford
Nearby schools
Schools provided by the listing agent
- Elementary: Bf Day
- Middle: Hamilton Mid
- High: Lincoln High
Source: NWMLS as distributed by MLS GRID. This data may not be complete. We recommend contacting the local school district to confirm school assignments for this home.
Similar homes
- $388,0001 bd1 ba617 sqftWallingford 45, Seattle, WA 98103Active
 MLS ID #2574738, Sherry Tang. NWMLS as distributed by MLS GRID
 - $399,9502 bd1 ba770 sqftThe Biscayne, Seattle, WA 98103Active
 MLS ID #2580000, Igor Shubin. NWMLS as distributed by MLS GRID
 - $329,0002 bd2 ba712 sqftGreenlake Gables, Seattle, WA 98103Active
 MLS ID #2576766, Genevieve Stoll. NWMLS as distributed by MLS GRID
 - $379,9501 bd1 ba741 sqftLa Perrazza, Seattle, WA 98105Active
 MLS ID #2578060, Myung D. Jang. NWMLS as distributed by MLS GRID
