This beautifully remodeled 3-bedroom, 2-bathroom condominium on the first floor perfectly combines convenience and modern elegance within a secure, gated community in desirable Midtown area. Step into spacious living areas adorned with stylish vinyl flooring throughout. The kitchen has stunning granite countertops, a stainless steel electric range, a newer dishwasher, and a cozy breakfast area. The oversized master bedroom features an en-suite bathroom with an elegant tiled floor, a beautifully tiled shower, a granite countertop and walk-in closet. Two guest bedrooms share a newly updated bathroom. The patio offers an ideal retreat for unwinding and enjoying your morning coffee. Enjoy resort-style amenities with access to a clubhouse and picnic area, along with an indoor swimming pool and exercise room, all while avoiding the hassle of yard work. The HOA fee includes water, trash, and termite control—no exterior maintenance required! Recent updates also include fresh paint, newer light fixtures, newer blinds, and a newer efficient AC. Don't miss this chance to own a piece of paradise; schedule your showing today!
Closed
$100,000
1601 N Bryant St #A-13, Little Rock, AR 72207
3beds
1,310sqft
Townhouse
Built in 1974
-- sqft lot
$102,900 Zestimate®
$76/sqft
$1,554 Estimated rent
Home value
$102,900
$90,000 - $118,000
$1,554/mo
Zestimate® history
Owner options
List your home for rent
$1,554/mo
Rent Zestimate®
Find your next renter with Zillow Rental Manager. Plus, with online applications, you can quickly screen prospective tenants – for free.
$1,554/mo
Rent Zestimate®
Refinance and save
$839/mo
Est. payment
Refinancing to a lower rate could help reduce your monthly payments and save thousands over the life of the loan.
$839/mo
Est. payment
Explore your selling options
Work with a Zillow partner agent
Leverage their expertise and Zillow's premium Showcase listings to get your home seen by more buyers.
Get startedList with your own agent
Get your home in front of millions of buyers by listing it on Zillow.
Learn how to do itSell it yourself
Take full control of how buyers see your home on Zillow by listing For Sale by Owner (FSBO).
List your homeWhat's special
Oversized master bedroomEn-suite bathroomGuest bedroomsModern eleganceWalk-in closetBeautifully tiled showerElegant tiled floor
Zillow last checked:
Listing updated:
Listed by:
Yanyan Xie 501-580-8558,
Keller Williams Realty
Bought with:
Laura Gerstner, AR
Engel & Volkers
Source: CARMLS,MLS#: 25035055
Facts & features
Interior
Bedrooms & bathrooms
- Bedrooms: 3
- Bathrooms: 2
- Full bathrooms: 2
Rooms
- Room types: Great Room
Dining room
- Features: Separate Dining Room, Eat-in Kitchen, Living/Dining Combo
Heating
- Electric, Heat Pump
Cooling
- Electric
Appliances
- Included: Free-Standing Range, Microwave, Electric Range, Dishwasher, Disposal, Refrigerator
Features
- Walk-In Closet(s), Ceiling Fan(s), Walk-in Shower, Granite Counters, Sheet Rock, Primary Bedroom/Main Lv, Guest Bedroom/Main Lv, 3 Bedrooms Same Level
- Flooring: Vinyl
- Basement: None
- Has fireplace: No
- Fireplace features: None
Interior area
- Total structure area: 1,310
- Total interior livable area: 1,310 sqft
Property
Parking
- Total spaces: 2
- Parking features: Two Car, Assigned
Features
- Levels: One
- Stories: 1
- Patio & porch: Patio
Lot
- Features: Level
Construction
Type & style
- Home type: Townhouse
- Architectural style: Traditional
- Property subtype: Townhouse
Materials
- Brick
- Foundation: Slab
- Roof: Composition,3 Tab Shingles
Condition
- New construction: No
- Year built: 1974
Utilities & green energy
- Electric: Elec-Municipal (+Entergy)
- Sewer: Public Sewer
- Water: Public
Community & HOA
Community
- Features: Pool, Clubhouse, Picnic Area, Mandatory Fee, Gated
- Subdivision: WINDSOR GARDENS CONDOMINIUMS
HOA
- Has HOA: Yes
- Services included: Insurance, Water/Sewer, Maintenance Structure, Pest Control, Trash, Private Roads, Security
- HOA fee: $350 monthly
Location
- Region: Little Rock
Financial & listing details
- Price per square foot: $76/sqft
- Annual tax amount: $1,092
- Date on market: 9/2/2025
- Listing terms: Spec Financing (see rmks),Cash
- Road surface type: Paved
Price history
| Date | Event | Price |
|---|---|---|
| 9/26/2025 | Sold | $100,000$76/sqft |
Source:  CARMLS #25035055 Report a problem CARMLS #25035055 Report a problem | ||
| 9/2/2025 | Listed for sale | $100,000$76/sqft |
Source: CARMLS #25035055 Report a problem | ||
Public tax history
Tax history is unavailable.
Neighborhood: Midtown
Nearby homes
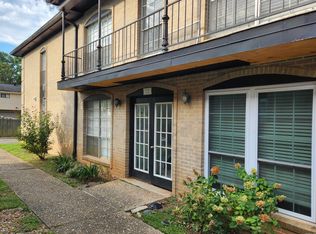
- $108,0003 bd2 ba1.3k sqft1601 N Bryant St #A-4, Little Rock, AR 72207Sold
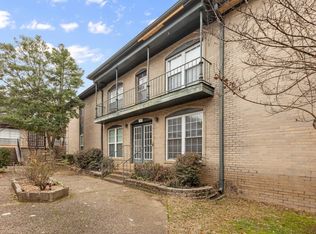
- $80,0002 bd2 ba1.3k sqft1601 N Bryant St #C-27, Little Rock, AR 72207Sold
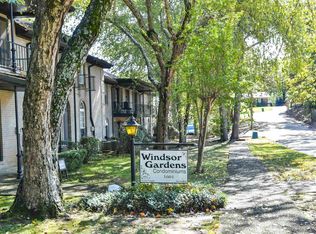
- $112,0002 bd2 ba1k sqft1601 N Bryant St #54, Little Rock, AR 72207Sold
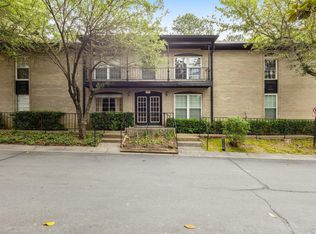
- $108,0003 bd2 ba1.3k sqft1601 N Bryant St APT 32, Little Rock, AR 72207Sold
- $--3 bd2 ba1.3k sqft1601 N Bryant St APT 46, Little Rock, AR 72207Off Market
- $--2 bd2 ba1k sqft1601 N Bryant St APT 18, Little Rock, AR 72207Off Market
- $68,2001 bd1 ba750 sqft1601 N Bryant St APT 41, Little Rock, AR 72207Off Market
- $177,4002 bd2 ba1k sqft1601 N Bryant St APT 50, Little Rock, AR 72207Off Market
Nearby schools
GreatSchools rating
- 2/10Brady Elementary SchoolGrades: K-5Distance: 1.2 mi
- 8/10Forest Heights STEM AcademyGrades: K-8Distance: 0.9 mi
- 5/10Central High SchoolGrades: 9-12Distance: 3.7 mi
Schools provided by the listing agent
- Elementary: Brady
- Middle: Pulaski Heights
- High: Central
Source: CARMLS. This data may not be complete. We recommend contacting the local school district to confirm school assignments for this home.


Get pre-qualified for a loan
At Zillow Home Loans, we can pre-qualify you in as little as 5 minutes with no impact to your credit score.An equal housing lender. NMLS #10287.
Sell for more on Zillow
Get a Zillow Showcase℠ listing at no additional cost and you could sell for .
$102,900
2% more
+$2,058
With Zillow Showcase(estimated)
$104,958
- Arkansas
- Pulaski County
- Little Rock
- 72207
- Midtown
- 1601 N Bryant St Unit A-13
Nearby cities
Nearby neighborhoods
Nearby zip codes
Other Little Rock Topics
