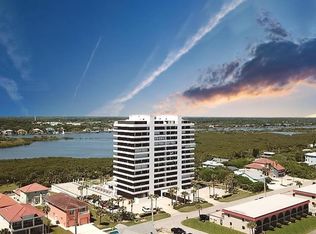
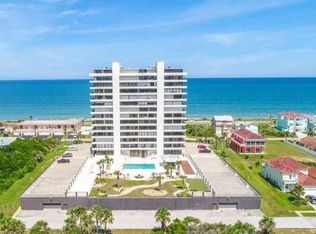
One step inside this stunning 2-bedroom, 2 bath unit, and you will be overwhelmed by the panoramic views of both the Ocean and the Intracoastal Waterway! The lavish interior boasts high-end features such as the custom designed kitchen with two-toned cabinetry, Cambria Quartz countertops, unique backsplash, and fingerprint-resistant Slate appliances. Wall-to-wall sliding glass doors capture uninterrupted vistas of the Atlantic Ocean opening to a 25+ ft balcony that extends your living space and immerses you in the coastal breeze. High-end custom black-out drapes create a comfortable environment. And, for added security, you are well-protected with electric hurricane shutters on all sliders front and back. The primary bedroom has water views, an updated ensuite bathroom, while the oversized second bedroom has access to the balcony with peaceful views. The condo features an additional updated bathroom and a laundry room with washer and dryer included. The setting is perfect to wake up to sunrise and coffee on the balcony with breathtaking views of the Atlantic. Then, enjoy late afternoon cocktails on the back balcony for your private showing of majestic sunsets of the Intracoastal! The Aliki sets the standard for turnkey coastal living with an impressive lineup of amenities: a refreshing residents’ pool, shaded outdoor kitchen with barbecue grills, shuffleboard and bocce courts, a putting green and an inviting social room ideal for gatherings. And best of all, direct beach access! The monthly HOA fees includes, water, sewer, trash, internet, cable, building insurance, exterior maintenance, and the unit also includes a garage parking space and storage unit to keep your beach toys. Built with robust concrete construction and maintained to exceptional standards, the building has passed all mandated inspections and carries an up-to-date milestone report, giving buyers confidence in long term stability. The Aliki Gold Coast is set apart as the only Highrise to grace North Flagler Beach – close to its charming community boasting a Farmer’s Market, special events, quaint restaurants, and shops. Schedule your exclusive showing today!
Sold for $495,000
$495,000
1601 N CENTRAL AVENUE #1002, FLAGLER BEACH, FL 32136
2beds
1,215sqft
Condominium
Built in 1984
-- sqft lot
$502,200 Zestimate®
$407/sqft
$2,054 Estimated rent
Home value
$502,200
$452,000 - $557,000
$2,054/mo
Zestimate® history
Owner options
List your home for rent
$2,054/mo
Rent Zestimate®
Find your next renter with Zillow Rental Manager. Plus, with online applications, you can quickly screen prospective tenants – for free.
$2,054/mo
Rent Zestimate®
Refinance and save
$4,949/mo
Est. payment
Refinancing to a lower rate could help reduce your monthly payments and save thousands over the life of the loan.
$4,949/mo
Est. payment
Explore your selling options
Work with a Zillow partner agent
Leverage their expertise and Zillow's premium Showcase listings to get your home seen by more buyers.
Get startedList with your own agent
Get your home in front of millions of buyers by listing it on Zillow.
Learn how to do itSell it yourself
Take full control of how buyers see your home on Zillow by listing For Sale by Owner (FSBO).
List your homeWhat's special
Direct beach accessHigh-end custom black-out drapesUnique backsplashCambria quartz countertopsAdditional updated bathroomUpdated ensuite bathroomCustom designed kitchen
Zillow last checked:
Listing updated:
Listed by:
Andrew Kalcounos 386-986-8669,
COASTAL GATEWAY REAL ESTATE GR 888-977-1588,
Anthony Lombardo 386-931-5279,
COASTAL GATEWAY REAL ESTATE GR
Bought with:
Danyel Beavers, 3431171
COLDWELL BANKER COAST REALTY
Source: Stellar MLS,MLS#: FC314271 Originating MLS: Flagler
Originating MLS: Flagler
Facts & features
Interior
Bedrooms & bathrooms
- Bedrooms: 2
- Bathrooms: 2
- Full bathrooms: 2
Primary bedroom
- Features: Ceiling Fan(s), En Suite Bathroom, Walk-In Closet(s)
- Level: First
- Area: 252.25 Square Feet
- Dimensions: 19.11x13.2
Bedroom 2
- Features: Ceiling Fan(s), Built-in Closet
- Level: First
- Area: 189.42 Square Feet
- Dimensions: 15.4x12.3
Primary bathroom
- Features: Single Vanity, Tub With Shower
- Level: First
- Area: 42.4 Square Feet
- Dimensions: 8x5.3
Bathroom 2
- Features: Shower No Tub
- Level: First
- Area: 45.1 Square Feet
- Dimensions: 5.5x8.2
Balcony porch lanai
- Level: First
- Area: 110.44 Square Feet
- Dimensions: 4.4x25.1
Dining room
- Level: First
- Area: 161.13 Square Feet
- Dimensions: 13.1x12.3
Kitchen
- Features: Pantry, Stone Counters
- Level: First
- Area: 106.92 Square Feet
- Dimensions: 8.1x13.2
Laundry
- Features: Built-In Shelving
- Level: First
- Area: 42.64 Square Feet
- Dimensions: 5.2x8.2
Living room
- Features: Ceiling Fan(s)
- Level: First
- Area: 172.92 Square Feet
- Dimensions: 13.1x13.2
Heating
- Central, Heat Pump
Cooling
- Central Air
Appliances
- Included: Dishwasher, Dryer, Microwave, Range, Refrigerator, Washer
- Laundry: Inside, Laundry Room
Features
- Built-in Features, Ceiling Fan(s), Living Room/Dining Room Combo, Open Floorplan, Primary Bedroom Main Floor, Solid Surface Counters
- Flooring: Carpet, Ceramic Tile, Laminate
- Doors: Outdoor Grill, Outdoor Kitchen, Sliding Doors
- Windows: Storm Window(s), Hurricane Shutters
- Has fireplace: No
Interior area
- Total structure area: 1,215
- Total interior livable area: 1,215 sqft
Property
Parking
- Total spaces: 1
- Parking features: Assigned, Covered
- Attached garage spaces: 1
Features
- Levels: One
- Stories: 1
- Patio & porch: Covered, Rear Porch
- Exterior features: Balcony, Lighting, Outdoor Grill, Outdoor Kitchen, Sidewalk
- Has view: Yes
- View description: Pool, Water, Beach, Gulf/Ocean - Full, Gulf/Ocean to Bay, Intracoastal Waterway
- Has water view: Yes
- Water view: Water,Beach,Gulf/Ocean - Full,Gulf/Ocean to Bay,Intracoastal Waterway
- Waterfront features: Gulf/Ocean, Gulf/Ocean to Bay, Intracoastal Waterway
- Body of water: ATLANTIC OCEAN AND ICW
Lot
- Size: 1.77 Acres
- Residential vegetation: Trees/Landscaped
Details
- Additional structures: Cabana, Outdoor Kitchen
- Parcel number: 0112310355000001002
- Zoning: MDR
- Special conditions: None
Construction
Type & style
- Home type: Condo
- Architectural style: Contemporary
- Property subtype: Condominium
- Attached to another structure: Yes
Materials
- Block
- Foundation: Block, Concrete Perimeter
- Roof: Concrete
Condition
- Completed
- New construction: No
- Year built: 1984
Utilities & green energy
- Sewer: Public Sewer
- Water: Public
- Utilities for property: Cable Connected, Electricity Connected, Sewer Connected, Water Connected
Community & HOA
Community
- Features: Community Mailbox, Golf Carts OK, Pool
- Pet fee: $0 monthly
- Subdivision: ALIKI GOLD COAST CONDO 01
HOA
- Has HOA: Yes
- Services included: Cable TV, Common Area Taxes, Community Pool, Reserve Fund, Insurance, Internet, Maintenance Structure, Maintenance Grounds, Maintenance Repairs, Manager, Pest Control, Pool Maintenance, Sewer, Trash, Water
- HOA fee: $1,550 monthly
- HOA name: Sentry- Casey Charles
- HOA phone: 386-281-3215
Location
- Region: Flagler Beach
Financial & listing details
- Price per square foot: $407/sqft
- Tax assessed value: $437,170
- Annual tax amount: $6,718
- Date on market: 11/20/2025
- Cumulative days on market: 77 days
- Listing terms: Cash,Conventional
- Ownership: Fee Simple
- Total actual rent: 0
- Electric utility on property: Yes
- Road surface type: Paved
Price history
| Date | Event | Price |
|---|---|---|
| 3/9/2026 | Sold | $495,000-0.8%$407/sqft |
Source:  Stellar MLS #FC314271 Report a problem Stellar MLS #FC314271 Report a problem | ||
| 2/6/2026 | Pending sale | $499,000$411/sqft |
Source: Stellar MLS #FC314271 Report a problem | ||
| 12/15/2025 | Price change | $499,000-5%$411/sqft |
Source: Stellar MLS #FC314271 Report a problem | ||
| 11/21/2025 | Listed for sale | $525,000+75%$432/sqft |
Source: Stellar MLS #FC314271 Report a problem | ||
| 3/24/2021 | Listing removed | -- |
Source: Owner Report a problem | ||
| 8/1/2016 | Sold | $300,000-3.2%$247/sqft |
Source: FLGMLS #221279 Report a problem | ||
| 5/7/2016 | Price change | $310,000+3.4%$255/sqft |
Source: Owner Report a problem | ||
| 4/3/2016 | Listed for sale | $299,800+0.4%$247/sqft |
Source: Owner Report a problem | ||
| 2/21/2011 | Listing removed | $298,500$246/sqft |
Source: Systems Engineering, Inc. #175515 Report a problem | ||
| 12/24/2010 | Listed for sale | $298,500-20.8%$246/sqft |
Source: Systems Engineering, Inc. #175515 Report a problem | ||
| 1/20/2005 | Sold | $377,000+53.9%$310/sqft |
Source: Public Record Report a problem | ||
| 6/10/2003 | Sold | $245,000$202/sqft |
Source: Public Record Report a problem | ||
| 11/1/2002 | Sold | $245,000+71.9%$202/sqft |
Source: Public Record Report a problem | ||
| 4/28/1999 | Sold | $142,500$117/sqft |
Source: Public Record Report a problem | ||
Public tax history
| Year | Property taxes | Tax assessment |
|---|---|---|
| 2024 | $7,431 +5.9% | $357,733 +10% |
| 2023 | $7,018 +13.7% | $325,212 +10% |
| 2022 | $6,172 +13.3% | $295,647 +10% |
| 2021 | $5,450 +1.5% | $268,770 +2% |
| 2020 | $5,367 +0.4% | $263,500 +2.8% |
| 2019 | $5,349 +6.4% | $256,200 +7.6% |
| 2018 | $5,025 +9.8% | $238,040 +10% |
| 2017 | $4,578 | $216,400 +14.1% |
| 2016 | $4,578 +45.1% | $189,600 |
| 2015 | $3,155 -14.4% | $189,600 +24.1% |
| 2014 | $3,686 | $152,800 |
| 2013 | -- | $152,800 +4.9% |
| 2012 | -- | $145,700 -4.9% |
| 2011 | -- | $153,200 -34.3% |
| 2010 | -- | $233,300 -5% |
| 2009 | -- | $245,600 -20% |
| 2008 | -- | $307,000 |
| 2007 | -- | $307,000 |
| 2006 | -- | $307,000 +20% |
| 2005 | -- | $255,900 +12.5% |
| 2004 | -- | $227,400 |
Find assessor info on the county website
Neighborhood: 32136
Nearby homes
- $305,0002 bd2 ba1.2k sqft1601 N Central Ave UNIT 102, Flagler Beach, FL 32136Sold
- $250,0002 bd2 ba1.2k sqft1601 N Central Ave UNIT 103, Flagler Beach, FL 32136Sold
- $385,0002 bd2 ba1.2k sqft1601 N Central Ave UNIT 403, Flagler Beach, FL 32136Sold

- $425,0002 bd2 ba1.2k sqft1601 N Central Ave UNIT 503, Flagler Beach, FL 32136Sold

- $345,0002 bd2 ba1.2k sqft1601 N Central Ave UNIT 504, Flagler Beach, FL 32136Sold
- $499,0002 bd2 ba1.2k sqft1601 N Central Ave UNIT 704, Flagler Beach, FL 32136For Sale
- $201,000-- bd-- ba-- sqft1601 N Central Ave #PH2, Flagler Beach, FL 32136Off Market
- $410,3003 bd3 ba2.1k sqft1601 N Central Ave #PH4, Flagler Beach, FL 32136Off Market
- $550,0002 bd2 ba1.2k sqft1601 N Central Ave UNIT 1001, Flagler Beach, FL 32136Sold
Nearby schools
GreatSchools rating
- 8/10Old Kings Elementary SchoolGrades: PK-5Distance: 2.9 mi
- 5/10Buddy Taylor Middle SchoolGrades: 6-8Distance: 5.8 mi
- 4/10Flagler-Palm Coast High SchoolGrades: 9-12Distance: 4.6 mi
Schools provided by the listing agent
- Elementary: Old Kings Elementary
- Middle: Buddy Taylor Middle
- High: Flagler-Palm Coast High
Source: Stellar MLS. This data may not be complete. We recommend contacting the local school district to confirm school assignments for this home.
Get a cash offer in 3 minutes
Find out how much your home could sell for in as little as 3 minutes with a no-obligation cash offer.
Estimated market value
$502,200
Get a cash offer in 3 minutes
Find out how much your home could sell for in as little as 3 minutes with a no-obligation cash offer.
Estimated market value
$502,200
- Florida
- Flagler County
- Flagler Beach
- 32136
- 1601 N CENTRAL AVENUE Unit 1002
Nearby cities
Nearby neighborhoods
Nearby zip codes
Other Flagler Beach Topics
