
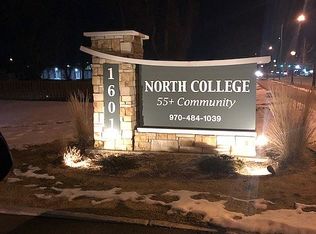
Adorable Single Wide with Newer Roof, Newer Appliances & Newly Remodeled Bathroom: Walk-in Shower & Grab Bars! $500 carpet allowance included. Nestled in this convenient 55 + Gated community on a corner lot ! Minutes to Downtown FOCO & close to shopping, entertainment & more! The front room is filled with light from the 4 bay windows - makes it wonderful for a home office, Exercise Room or 2nd Bedroom. Cozy Living area with Gas Fireplace. Breakfast Bar plus Dining Area and built in buffet for storage are added features! Functional Kitchen layout & over the sink window. Large Primary Bedroom with 2 closets, Stackable Washer/Dryer, Quality 2x6 construction. Huge 14x6 Front Porch welcomes you! 2 Car carport is adjacent to built in trash storage bin & 9x9 covered deck. 8x6x7 Shed is great for storage! Buyer's and Pets must be approved by Community. New Plumbing, Insulation & Barrier 2025.
Sold for $32,000
$32,000
1601 N College Ave #299, Fort Collins, CO 80524
2beds
1,024sqft
Manufactured Home
Built in 1980
1 Acres Lot
$-- Zestimate®
$31/sqft
$1,621 Estimated rent
Home value
Not available
Estimated sales range
Not available
$1,621/mo
Zestimate® history
Owner options
List your home for rent
$1,621/mo
Rent Zestimate®
Find your next renter with Zillow Rental Manager. Plus, with online applications, you can quickly screen prospective tenants – for free.
$1,621/mo
Rent Zestimate®
Refinance and save
$149/mo
Est. payment
Refinancing to a lower rate could help reduce your monthly payments and save thousands over the life of the loan.
$149/mo
Est. payment
Explore your selling options
Work with a Zillow partner agent
Leverage their expertise and Zillow's premium Showcase listings to get your home seen by more buyers.
Get startedList with your own agent
Get your home in front of millions of buyers by listing it on Zillow.
Learn how to do itSell it yourself
Take full control of how buyers see your home on Zillow by listing For Sale by Owner (FSBO).
List your homeWhat's special
Newer roofOver the sink windowFunctional kitchen layoutWalk-in showerBreakfast barDining areaNewly remodeled bathroom
Zillow last checked:
Listing updated:
Listed by:
Amber Huber 970-217-2939,
Amber Huber
Bought with:
Kiya Gerber, 100099803
Keller Williams Realty Downtown LLC
Source: IRES as distributed by MLS GRID,MLS#: 6782
Facts & features
Interior
Bedrooms & bathrooms
- Bedrooms: 2
- Bathrooms: 1
- Full bathrooms: 1
- Main level bathrooms: 1
Primary bedroom
- Description: Carpet
- Features: Shared Primary Bath, Full Primary Bath
- Area: 154 Square Feet
- Dimensions: 14 x 11
Bedroom 2
- Description: Carpet
- Area: 120 Square Feet
- Dimensions: 12 x 10
Dining room
- Description: Vinyl
- Area: 25 Square Feet
- Dimensions: 5 x 5
Kitchen
- Description: Vinyl
- Area: 90 Square Feet
- Dimensions: 9 x 10
Laundry
- Description: Vinyl
- Area: 25 Square Feet
- Dimensions: 5 x 5
Living room
- Description: Carpet
- Area: 208 Square Feet
- Dimensions: 13 x 16
Heating
- Forced Air
Appliances
- Included: Electric Range, Refrigerator, Washer, Dryer, Disposal
- Laundry: Washer/Dryer Hookup
Features
- Separate Dining Room, Open Floorplan, Beamed Ceilings, Split Bedroom Plan
- Windows: Window Coverings, Bay or Bow Window
- Basement: None
- Has fireplace: Yes
- Fireplace features: Gas, Living Room
Interior area
- Total structure area: 1,024
- Total interior livable area: 1,024 sqft
Property
Parking
- Parking features: Carport
- Has carport: Yes
- Details: Carport
Accessibility
- Accessibility features: Level Lot, Main Floor Bath, Accessible Bedroom, Stall Shower, Main Level Laundry
Features
- Levels: One
- Stories: 1
- Patio & porch: Patio, Deck
Lot
- Size: 1 Acres
- Features: Corner Lot, Deciduous Trees, Level, Paved, Gutters, Street Light
Details
- Additional structures: Storage
- Parcel number: M0980242
- Zoning: res
- Special conditions: Private Owner
Construction
Type & style
- Home type: MobileManufactured
- Architectural style: Modular
- Property subtype: Manufactured Home
Materials
- Frame, Metal Siding
- Roof: Flat
Condition
- Year built: 1980
Details
- Builder model: AQU
Utilities & green energy
- Electric: City
- Gas: Xcel
- Sewer: Public Sewer
- Water: City
- Utilities for property: Natural Gas Available, Electricity Available
Community & HOA
Community
- Features: Park, Business Center, Gated
- Security: Fire Alarm
- Senior community: Yes
- Subdivision: North College
HOA
- Has HOA: No
- Services included: Common Amenities, Trash, Snow Removal, Management, Utilities, Exterior Maintenance
Location
- Region: Fort Collins
Financial & listing details
- Price per square foot: $31/sqft
- Tax assessed value: $36,600
- Annual tax amount: $65
- Date on market: 3/23/2026
- Listing terms: Cash
- Exclusions: none
- Electric utility on property: Yes
- Road surface type: Asphalt
Price history
| Date | Event | Price |
|---|---|---|
| 4/6/2026 | Sold | $32,000-11.1%$31/sqft |
Source:  IRES as distributed by MLS GRID #6782 Report a problem IRES as distributed by MLS GRID #6782 Report a problem | ||
| 3/31/2026 | Pending sale | $36,000$35/sqft |
Source: IRES as distributed by MLS GRID #6782 Report a problem | ||
| 3/16/2026 | Listed for sale | $36,000-44.6%$35/sqft |
Source: IRES as distributed by MLS GRID #1053903 Report a problem | ||
| 8/12/2023 | Sold | $65,000+4233.3%$63/sqft |
Source: Agent Provided Report a problem | ||
| 12/2/2006 | Sold | $1,500-62.5%$1/sqft |
Source: Agent Provided Report a problem | ||
| 7/31/2004 | Sold | $4,000$4/sqft |
Source: Agent Provided Report a problem | ||
Public tax history
| Year | Property taxes | Tax assessment |
|---|---|---|
| 2025 | $228 | $2,288 +85.6% |
| 2024 | -- | $1,233 -1% |
| 2023 | -- | $1,245 +42.1% |
| 2022 | $84 -50.4% | $876 -66.8% |
| 2021 | $169 +14.6% | $2,638 +68.5% |
| 2020 | $147 +166.8% | $1,566 +131.3% |
| 2019 | $55 | $677 +11.9% |
| 2018 | $55 -6.6% | $605 -6.6% |
| 2017 | $59 | $648 +8.5% |
| 2016 | -- | $597 -49.8% |
| 2015 | $118 -6.8% | $1,190 -14.4% |
| 2014 | $127 | $1,390 |
Find assessor info on the county website
Neighborhood: North College MHP
Nearby homes
- $86,2003 bd2 ba1.5k sqft1601 N College Ave LOT 322, Fort Collins, CO 80524Off Market

- $83,0003 bd2 ba1.3k sqft1601 N College Ave LOT 296, Fort Collins, CO 80524Sold
- $40,0002 bd1 ba784 sqft1601 N College Ave LOT 44, Fort Collins, CO 80524Sold

- $94,6002 bd2 ba1.2k sqft1601 N College Ave LOT 213, Fort Collins, CO 80524Off Market
- $180,0003 bd2 ba1.5k sqft1601 N College Ave LOT 320, Fort Collins, CO 80524For Sale
- $89,9992 bd2 ba1k sqft1601 N College Ave LOT 308, Fort Collins, CO 80524For Sale
- $75,0003 bd2 ba1.4k sqft1601 N College Ave LOT 328, Fort Collins, CO 80524Sold
- $19,5002 bd2 ba938 sqft1601 N College Ave LOT 330, Fort Collins, CO 80524Sold
Nearby schools
GreatSchools rating
- 7/10Putnam Elementary SchoolGrades: PK-5Distance: 1.5 mi
- 5/10Lincoln Middle SchoolGrades: 6-8Distance: 1.4 mi
- 7/10Poudre High SchoolGrades: 9-12Distance: 2.5 mi
Schools provided by the listing agent
- Elementary: Putnam
- Middle: Lincoln
- High: Poudre
Source: IRES as distributed by MLS GRID. This data may not be complete. We recommend contacting the local school district to confirm school assignments for this home.
- Colorado
- Larimer County
- Fort Collins
- 80524
- North College MHP
- 1601 N College Ave Unit 299
Nearby cities
Nearby neighborhoods
Nearby zip codes
Other Fort Collins Topics
