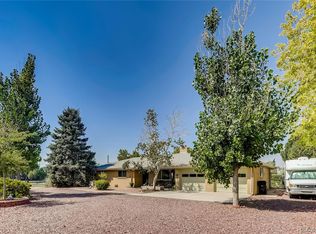
The is the one so many have been waiting for...1/2 acre close to town, a LARGE ranch-style house with upgrades, character, charm, No HOA, and MOUNTAIN VIEWS!! This place is a true daydream! If you have been searching for privacy and serenity, this sweet home is calling. Located just 17 minutes to DIA, 6 minutes to the best new shopping and restaurants you could ever want (in Tower Triangle), across the street from the beautiful Aurora Sports Park, and easy routes to anywhere you need...This is IT!
•••Check out the FULL list of IMPORTANT highlights (such as New HVAC, Roof/Class 4 Shingles, Updated electrical panels x2, Reverse Osmosis filtering system, Water softener, Fresh paint, Real Hardwood floors, Smart garage doors (new), New Gutters/fascia, and MUCH MORE!! List is under supplements tab or can be sent to you directly.••• This home has an ASSUMABLE VA LOAN with VERY LOW INTEREST RATE (Remaining loan at approximately $270k)!!!•••
This sweet place truly is a find that won't last long! The details will intrigue many with room to grow gardens, well water that you don't have to pay high-dollar for, solar that has left behind minimal bills, and a layout for long-term living, come take a peek at an opportunity that is really rare!
Sold for $510,000
$510,000
1601 N Dunkirk Street, Aurora, CO 80011
4beds
1,912sqft
Single Family Residence
Built in 1958
0.5 Acres Lot
$509,000 Zestimate®
$267/sqft
$2,919 Estimated rent
Home value
$509,000
$484,000 - $540,000
$2,919/mo
Zestimate® history
Owner options
List your home for rent
$2,919/mo
Rent Zestimate®
Find your next renter with Zillow Rental Manager. Plus, with online applications, you can quickly screen prospective tenants – for free.
$2,919/mo
Rent Zestimate®
Refinance and save
$3,190/mo
Est. payment
Refinancing to a lower rate could help reduce your monthly payments and save thousands over the life of the loan.
$3,190/mo
Est. payment
Explore your selling options
Work with a Zillow partner agent
Leverage their expertise and Zillow's premium Showcase listings to get your home seen by more buyers.
Get startedList with your own agent
Get your home in front of millions of buyers by listing it on Zillow.
Learn how to do itSell it yourself
Take full control of how buyers see your home on Zillow by listing For Sale by Owner (FSBO).
List your homeWhat's special
Zillow last checked:
Listing updated:
Listed by:
Sarah Hyatt 970-948-9348 sarahhyattre@gmail.com,
Keller Williams Real Estate LLC
Bought with:
John Griffith, 100104060
Compass - Denver
Source: REcolorado as distributed by MLS GRID,MLS#: 3773233
Facts & features
Interior
Bedrooms & bathrooms
- Bedrooms: 4
- Bathrooms: 2
- Full bathrooms: 1
- 3/4 bathrooms: 1
- Main level bathrooms: 2
- Main level bedrooms: 4
Bedroom
- Description: With Ensuite 3/4 Bathroom
- Features: Primary Suite
- Level: Main
- Area: 154 Square Feet
- Dimensions: 14 x 11
Bedroom
- Description: In Staged Photos As A Kid's Room
- Level: Main
- Area: 121 Square Feet
- Dimensions: 11 x 11
Bedroom
- Level: Main
- Area: 154 Square Feet
- Dimensions: 11 x 14
Bedroom
- Description: In Past Records As Bedroom - More Of A Bonus Room
- Level: Main
- Area: 154 Square Feet
- Dimensions: 11 x 14
Bathroom
- Features: Primary Suite
- Level: Main
- Area: 48 Square Feet
- Dimensions: 8 x 6
Bathroom
- Level: Main
- Area: 88 Square Feet
- Dimensions: 8 x 11
Dining room
- Level: Main
- Area: 180 Square Feet
- Dimensions: 12 x 15
Family room
- Level: Main
- Area: 270 Square Feet
- Dimensions: 18 x 15
Kitchen
- Level: Main
- Area: 294 Square Feet
- Dimensions: 14 x 21
Laundry
- Level: Main
- Area: 48 Square Feet
- Dimensions: 8 x 6
Heating
- Baseboard, Forced Air, Natural Gas, Solar
Cooling
- Central Air
Appliances
- Included: Dishwasher, Disposal, Dryer, Freezer, Gas Water Heater, Microwave, Oven, Range, Refrigerator, Washer, Water Purifier, Water Softener
- Laundry: In Unit
Features
- Built-in Features, Ceiling Fan(s), Eat-in Kitchen, Five Piece Bath, Laminate Counters, No Stairs, Open Floorplan, Primary Suite, Smart Thermostat, Smoke Free
- Flooring: Concrete, Wood
- Has basement: No
- Number of fireplaces: 1
- Fireplace features: Family Room, Wood Burning
Interior area
- Total structure area: 1,912
- Total interior livable area: 1,912 sqft
- Finished area above ground: 1,912
Property
Parking
- Total spaces: 10
- Parking features: Circular Driveway, Concrete, Oversized, Garage Door Opener, Storage
- Attached garage spaces: 2
- Has uncovered spaces: Yes
- Details: Off Street Spaces: 6, RV Spaces: 2
Features
- Levels: One
- Stories: 1
- Patio & porch: Covered, Front Porch
- Exterior features: Dog Run, Garden, Lighting, Private Yard, Rain Gutters
- Fencing: Full
- Has view: Yes
- View description: City, Mountain(s)
Lot
- Size: 0.5 Acres
- Features: Corner Lot, Landscaped, Level, Many Trees, Sprinklers In Front, Sprinklers In Rear
- Residential vegetation: Grassed, Xeriscaping
Details
- Parcel number: R0086589
- Special conditions: Standard
Construction
Type & style
- Home type: SingleFamily
- Architectural style: Traditional
- Property subtype: Single Family Residence
Materials
- Brick, Concrete, Frame
- Foundation: Slab
- Roof: Composition
Condition
- Year built: 1958
Utilities & green energy
- Sewer: Public Sewer
- Water: Public, Well
- Utilities for property: Cable Available, Electricity Connected, Natural Gas Connected, Phone Connected
Community & HOA
Community
- Security: Carbon Monoxide Detector(s), Smart Security System, Smoke Detector(s)
- Subdivision: Aurora East
HOA
- Has HOA: No
Location
- Region: Aurora
Financial & listing details
- Price per square foot: $267/sqft
- Annual tax amount: $4,334
- Date on market: 7/1/2026
- Listing terms: 1031 Exchange,Cash,Conventional,FHA,Assumable,VA Loan
- Exclusions: Staging Items Including Curtains In The Family Room And 3 Potted Plants In Front Flower Bed
- Ownership: Individual
- Electric utility on property: Yes
- Road surface type: Gravel, Paved
Price history
| Date | Event | Price |
|---|---|---|
| 9/22/2026 | Sold | $510,000$267/sqft |
Source:  REcolorado as distributed by MLS GRID #3773233 Report a problem REcolorado as distributed by MLS GRID #3773233 Report a problem | ||
| 7/9/2026 | Pending sale | $510,000$267/sqft |
Source: REcolorado as distributed by MLS GRID #3773233 Report a problem | ||
| 7/1/2026 | Listed for sale | $510,000$267/sqft |
Source: REcolorado as distributed by MLS GRID #3773233 Report a problem | ||
Public tax history
Tax history is unavailable.
Neighborhood: Tower Triangle
Nearby homes
- $509,6004 bd2 ba1.9k sqft1601 Dunkirk St, Aurora, CO 80011Off Market
- $446,5004 bd2 ba1.2k sqft1621 Dunkirk St, Aurora, CO 80011Off Market
- $398,7003 bd2 ba1.3k sqft1602 Ensenada Way, Aurora, CO 80011Off Market
- $442,4003 bd2 ba1.9k sqft1606 Ensenada Way, Aurora, CO 80011Off Market
- $539,6003 bd2 ba1.8k sqft1541 Dunkirk St, Aurora, CO 80011Off Market
- $430,0003 bd3 ba1.8k sqft1601 Ensenada Way, Aurora, CO 80011Off Market
- $385,9004 bd2 ba1.6k sqft1610 Ensenada Way, Aurora, CO 80011Off Market
- $300,0002 bd2 ba2.4k sqft1605 Ensenada Way, Aurora, CO 80011Sold
Nearby schools
GreatSchools rating
- 6/10Clyde Miller K-8Grades: PK-8Distance: 0.4 mi
- 3/10Vista Peak 9-12 PreparatoryGrades: 9-12Distance: 3.5 mi
Schools provided by the listing agent
- Elementary: Clyde Miller
- Middle: Clyde Miller
- High: Vista Peak
- District: Adams-Arapahoe 28J
Source: REcolorado as distributed by MLS GRID. This data may not be complete. We recommend contacting the local school district to confirm school assignments for this home.
Get a cash offer in 3 minutes
Find out how much your home could sell for in as little as 3 minutes with a no-obligation cash offer.
Estimated market value
$509,000
Get a cash offer in 3 minutes
Find out how much your home could sell for in as little as 3 minutes with a no-obligation cash offer.
Estimated market value
$509,000
- Colorado
- Adams County
- Aurora
- 80011
- Tower Triangle
- 1601 N Dunkirk Street
