Well-designed one-bedroom, one-bath condo in a full-amenity building offering an outdoor pool, fitness room, party room, game room, library, and billiards room. Originally a studio, the layout has been thoughtfully converted to a true one-bedroom, creating defined living and sleeping spaces with a more functional flow. The unit features elevator access, an underground heated parking stall with a convenient on-site car wash, and a private deck overlooking a wooded area—an uncommon and peaceful setting that offers added privacy and green views.
Affordable HOA dues enhance the overall value and provide access to an extensive amenity package, making this a low-maintenance and convenient living option. A solid opportunity for buyers seeking comfort, amenities, and long-term potential in a well-managed community.
To help visualize this home’s floor plan and to highlight its potential, virtual furnishings may have been added to photos found in this listing.
Closed
$79,950
1601 N Innsbruck Dr APT 242, Minneapolis, MN 55432
1beds
510sqft
Low Rise
Built in 1974
-- sqft lot
$-- Zestimate®
$157/sqft
$1,178 Estimated rent
Home value
Not available
Estimated sales range
Not available
$1,178/mo
Zestimate® history
Owner options
List your home for rent
$1,178/mo
Rent Zestimate®
Find your next renter with Zillow Rental Manager. Plus, with online applications, you can quickly screen prospective tenants – for free.
$1,178/mo
Rent Zestimate®
Refinance and save
$734/mo
Est. payment
Refinancing to a lower rate could help reduce your monthly payments and save thousands over the life of the loan.
$734/mo
Est. payment
Explore your selling options
Work with a Zillow partner agent
Leverage their expertise and Zillow's premium Showcase listings to get your home seen by more buyers.
Get startedList with your own agent
Get your home in front of millions of buyers by listing it on Zillow.
Learn how to do itSell it yourself
Take full control of how buyers see your home on Zillow by listing For Sale by Owner (FSBO).
List your homeWhat's special
Outdoor poolGreen viewsFunctional flowWell-designed one-bedroom one-bath condo
Zillow last checked:
Listing updated:
Listed by:
Daniel Pflugshaupt 218-587-4444,
Gallery of Homes,
Francine Marsolek 612-868-9344
Bought with:
Shari McGuire
Pemberton RE
Source: NorthstarMLS as distributed by MLS GRID,MLS#: 7001587
Facts & features
Interior
Bedrooms & bathrooms
- Bedrooms: 1
- Bathrooms: 1
- Full bathrooms: 1
Bedroom
- Level: Main
- Area: 110 Square Feet
- Dimensions: 11x10
Kitchen
- Level: Main
- Area: 90 Square Feet
- Dimensions: 10x9
Living room
- Level: Main
- Area: 132 Square Feet
- Dimensions: 12x11
Heating
- Baseboard
Cooling
- Wall Unit(s)
Appliances
- Laundry: Coin-op Laundry Owned
Features
- Basement: None
- Has fireplace: No
Interior area
- Total structure area: 510
- Total interior livable area: 510 sqft
- Finished area above ground: 510
- Finished area below ground: 0
Property
Parking
- Total spaces: 1
- Parking features: Underground
- Garage spaces: 1
Accessibility
- Accessibility features: Accessible Elevator Installed
Features
- Levels: One
- Stories: 1
Details
- Foundation area: 510
- Parcel number: 243024410387
- Zoning description: Residential-Single Family
Construction
Type & style
- Home type: Condo
- Property subtype: Low Rise
- Attached to another structure: Yes
Condition
- New construction: No
- Year built: 1974
Utilities & green energy
- Gas: Natural Gas
- Sewer: City Sewer/Connected
- Water: City Water/Connected
Community & HOA
Community
- Subdivision: Condo 27 Black Forest Condo
HOA
- Has HOA: Yes
- Amenities included: Car Wash, Coin-op Laundry Owned, Elevator(s), Lobby Entrance, Security Building
- Services included: Maintenance Structure, Controlled Access, Gas, Hazard Insurance, Heating, Lawn Care, Maintenance Grounds, Professional Mgmt, Sanitation, Sewer, Shared Amenities, Snow Removal, Water
- HOA fee: $333 monthly
- HOA name: First Residential
- HOA phone: 952-277-2700
Location
- Region: Minneapolis
Financial & listing details
- Price per square foot: $157/sqft
- Annual tax amount: $1,189
- Date on market: 12/19/2025
- Cumulative days on market: 73 days
Price history
| Date | Event | Price |
|---|---|---|
| 3/25/2026 | Sold | $79,950$157/sqft |
Source:  NorthstarMLS as distributed by MLS GRID #7001587 Report a problem NorthstarMLS as distributed by MLS GRID #7001587 Report a problem | ||
| 3/2/2026 | Pending sale | $79,950$157/sqft |
Source: NorthstarMLS as distributed by MLS GRID #7001587 Report a problem | ||
| 12/19/2025 | Listed for sale | $79,950-33.3%$157/sqft |
Source: NorthstarMLS as distributed by MLS GRID #7001587 Report a problem | ||
| 6/30/2021 | Sold | $119,900$235/sqft |
Source: NorthstarMLS as distributed by MLS GRID #5756771 Report a problem | ||
| 5/28/2021 | Pending sale | $119,900$235/sqft |
Source: NorthstarMLS as distributed by MLS GRID #5756771 Report a problem | ||
| 5/14/2021 | Listed for sale | $119,900$235/sqft |
Source: NorthstarMLS as distributed by MLS GRID #5756771 Report a problem | ||
Public tax history
Tax history is unavailable.
Neighborhood: Black Forest
Nearby homes
- $107,200-- bd1 ba510 sqft1601 N Innsbruck Dr APT 342, Minneapolis, MN 55432Off Market

- $137,6001 bd1 ba780 sqft1601 N Innsbruck Dr APT 244, Minneapolis, MN 55432Off Market
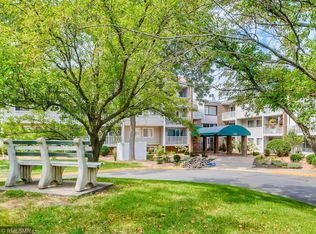
- $137,5002 bd1 ba780 sqft1601 N Innsbruck Dr APT 344, Minneapolis, MN 55432Sold
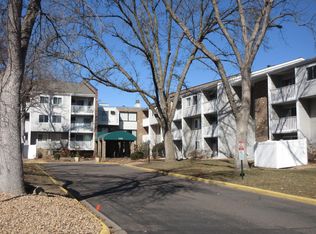
- $121,0001 bd1 ba620 sqft1601 N Innsbruck Dr APT 135, Fridley, MN 55432Sold

- $116,8001 bd1 ba620 sqft1601 N Innsbruck Dr APT 336, Minneapolis, MN 55432Off Market
- $107,700-- bd1 ba510 sqft1601 N Innsbruck Dr APT 332, Minneapolis, MN 55432Off Market
- $115,0001 bd1 ba-- sqft1601 N Innsbruck Dr #132NE, Fridley, MN 55432Sold
- $92,550-- bd1 ba510 sqft1601 N Innsbruck Dr APT 329, Fridley, MN 55432Sold
Nearby schools
GreatSchools rating
- 2/10North Park Elementary SchoolGrades: PK-5Distance: 0.6 mi
- 3/10Columbia AcademyGrades: 6-8Distance: 1.4 mi
- 6/10Columbia Heights Senior High SchoolGrades: 9-12Distance: 1.2 mi


Get pre-qualified for a loan
At Zillow Home Loans, we can pre-qualify you in as little as 5 minutes with no impact to your credit score.An equal housing lender. NMLS #10287.
- Minnesota
- Anoka County
- Fridley
- 55432
- Black Forest
- 1601 N Innsbruck Dr Apartment 242
Nearby cities
Nearby neighborhoods
Nearby zip codes
Other Fridley Topics
