Welcome to luxury living in Tavares, Florida. This exquisite 4-bedroom, 3-bathroom home on canal to the chain of lakes offers the perfect blend of elegance and lake living. Tuck your boat into the boat house after enjoying Lake Eustis, and its chain of lakes. No HOA Fees. Upstairs is the 4th Bedroom currently used as a photo studio, with full bath. Large entry Foyer with front formal dining room. Living room with gas fireplace and pocket sliding glass doors that open to the lanai, screened pool area. All bedrooms are on the main floor very comfortable size with walk in closets. Kitchen has bar seating, Island and pantry. Breakfast nook has large fixed glass with views of the pool and its waterfall feature. Double doors lead to the den with ceiling height built in shelving. Step into your own private paradise with a screened-in pool, perfect for enjoying the Florida sunshine and entertaining guests year-round. The pool area provides a relaxing retreat just steps from your door, ideal for unwinding and creating lasting memories with family and friends The home features a spacious layout with a cozy living room, a modern kitchen with updated appliances, and a charming dining area. The luxurious master suite is a true sanctuary, boasting double vanities, walk in shower and walk-in closets with direct access to the pool area, offering convenience and style in one exquisite package. Enjoy the waterfront lifestyle with canal access that leads easily to the Chain of Lakes, providing endless opportunities for boating and water sports adventures. The lush landscaping and serene atmosphere of the backyard create a tranquil setting for relaxation and outdoor enjoyment. With a new roof adding value and peace of mind, this home is a rare find in Tavares. Have a RV...come take a look. Located with easy access to local amenities, parks, and dining options, this property offers a perfect balance of convenience and luxury living. Don't miss the chance to make this stunning waterfront retreat with a pool-accessible master suite your own! Schedule a showing today and experience the beauty and comfort of 1601 N New Hampshire Ave firsthand.
Sold for $750,000
$750,000
1601 N NEW HAMPSHIRE AVENUE, TAVARES, FL 32778
4beds
3,024sqft
Single Family Residence
Built in 2002
0.49 Acres Lot
$751,600 Zestimate®
$248/sqft
$3,240 Estimated rent
Home value
$751,600
$714,000 - $797,000
$3,240/mo
Zestimate® history
Owner options
List your home for rent
$3,240/mo
Rent Zestimate®
Find your next renter with Zillow Rental Manager. Plus, with online applications, you can quickly screen prospective tenants – for free.
$3,240/mo
Rent Zestimate®
Refinance and save
$5,002/mo
Est. payment
Refinancing to a lower rate could help reduce your monthly payments and save thousands over the life of the loan.
$5,002/mo
Est. payment
Explore your selling options
Work with a Zillow partner agent
Leverage their expertise and Zillow's premium Showcase listings to get your home seen by more buyers.
Get startedList with your own agent
Get your home in front of millions of buyers by listing it on Zillow.
Learn how to do itSell it yourself
Take full control of how buyers see your home on Zillow by listing For Sale by Owner (FSBO).
List your homeWhat's special
Screened pool areaGas fireplacePrivate paradiseNew roofLake livingUpdated appliancesScreened - in pool
Zillow last checked:
Listing updated:
Listed by:
Kimberly Koch 352-321-8028,
EXP REALTY LLC 888-883-8509
Bought with:
Amanda Harrison, 3196918
HARRISON REAL PROPERTY GROUP
Source: Stellar MLS,MLS#: G5081217 Originating MLS: Sarasota - Manatee
Originating MLS: Sarasota - Manatee
Facts & features
Interior
Bedrooms & bathrooms
- Bedrooms: 4
- Bathrooms: 3
- Full bathrooms: 3
Rooms
- Room types: Breakfast Room Separate, Den/Library/Office, Dining Room, Utility Room
Primary bedroom
- Features: En Suite Bathroom, Walk-In Closet(s)
- Level: First
- Dimensions: 12x30
Bedroom 2
- Features: Walk-In Closet(s)
- Level: First
- Dimensions: 11x13
Bedroom 3
- Features: Walk-In Closet(s)
- Level: First
- Dimensions: 10x13
Bonus room
- Features: En Suite Bathroom, Storage Closet
- Level: Second
- Dimensions: 13x28
Den
- Features: Built-In Shelving
- Level: First
- Dimensions: 10x14
Dinette
- Level: First
- Dimensions: 8x11
Dining room
- Level: First
- Dimensions: 11x13
Kitchen
- Features: Kitchen Island
- Level: First
- Dimensions: 12x13
Living room
- Level: First
- Dimensions: 21x21
Heating
- Central
Cooling
- Central Air
Appliances
- Included: Oven, Dishwasher, Dryer, Electric Water Heater, Microwave, Range, Refrigerator, Washer
- Laundry: Inside, Laundry Room
Features
- Cathedral Ceiling(s), Ceiling Fan(s), High Ceilings, Primary Bedroom Main Floor, Solid Surface Counters, Split Bedroom, Stone Counters, Thermostat, Walk-In Closet(s)
- Flooring: Carpet, Tile
- Windows: Blinds, Window Treatments
- Has fireplace: Yes
- Fireplace features: Gas, Living Room, Stone
Interior area
- Total structure area: 4,057
- Total interior livable area: 3,024 sqft
Property
Parking
- Total spaces: 2
- Parking features: Garage Faces Side, Ground Level
- Attached garage spaces: 2
Features
- Levels: Two
- Stories: 2
- Patio & porch: Covered, Front Porch, Rear Porch, Screened
- Exterior features: Irrigation System, Lighting, Private Mailbox
- Has private pool: Yes
- Pool features: Gunite, In Ground
- Spa features: In Ground
- Has view: Yes
- View description: Garden, Pool, Water, Canal
- Has water view: Yes
- Water view: Water,Canal
- Waterfront features: Canal - Freshwater, Lake - Chain of Lakes, Freshwater Canal Access, Lake Privileges, Seawall
- Body of water: LAKE EUSTIS
Lot
- Size: 0.49 Acres
- Features: City Lot, Landscaped
- Residential vegetation: Mature Landscaping
Details
- Additional structures: Boat House
- Parcel number: 201926040000002400
- Zoning: RSF-A
- Special conditions: None
Construction
Type & style
- Home type: SingleFamily
- Property subtype: Single Family Residence
Materials
- Block
- Foundation: Slab
- Roof: Shingle
Condition
- New construction: No
- Year built: 2002
Utilities & green energy
- Sewer: Public Sewer
- Water: Public
- Utilities for property: BB/HS Internet Available, Cable Connected, Electricity Connected, Natural Gas Connected
Community & HOA
Community
- Pet fee: $0 monthly
- Subdivision: TAVARES VISTA DEL LARGO WATER PLANT SITE
HOA
- Has HOA: No
Location
- Region: Tavares
Financial & listing details
- Price per square foot: $248/sqft
- Tax assessed value: $456,531
- Annual tax amount: $5,616
- Date on market: 5/2/2024
- Cumulative days on market: 1 day
- Listing terms: Cash,Conventional
- Ownership: Fee Simple
- Total actual rent: 0
- Electric utility on property: Yes
- Road surface type: Asphalt
Price history
| Date | Event | Price |
|---|---|---|
| 6/7/2024 | Sold | $750,000$248/sqft |
Source:  Stellar MLS #G5081217 Report a problem Stellar MLS #G5081217 Report a problem | ||
| 5/4/2024 | Pending sale | $750,000$248/sqft |
Source: Stellar MLS #G5081217 Report a problem | ||
| 5/3/2024 | Listed for sale | $750,000+115.9%$248/sqft |
Source: Stellar MLS #G5081217 Report a problem | ||
| 3/12/2018 | Sold | $347,400-0.7%$115/sqft |
Source: Public Record Report a problem | ||
| 12/29/2017 | Listed for sale | $349,900$116/sqft |
Source: DUNN REALTY #G4851062 Report a problem | ||
Public tax history
| Year | Property taxes | Tax assessment |
|---|---|---|
| 2025 | $3,793 -35.8% | $239,091 -30.6% |
| 2024 | $5,905 +5.1% | $344,510 +3% |
| 2023 | $5,616 +0.6% | $334,480 +3% |
| 2022 | $5,582 +3.3% | $324,740 +3% |
| 2021 | $5,401 -4% | $315,290 +1.4% |
| 2020 | $5,628 +0.8% | $310,937 +2.3% |
| 2019 | $5,586 +36.9% | $303,947 +29.4% |
| 2018 | $4,081 | $234,924 +2.1% |
| 2017 | $4,081 +2.5% | $230,093 +2.1% |
| 2016 | $3,984 +0.5% | $225,361 +0.7% |
| 2015 | $3,963 +0% | $223,795 +0.8% |
| 2014 | $3,963 +6.6% | $222,019 +1.5% |
| 2013 | $3,717 +1.1% | $218,738 -0.1% |
| 2012 | $3,675 -16.5% | $219,051 -12.4% |
| 2011 | $4,403 -14.4% | $250,065 -11.3% |
| 2010 | $5,142 +6.6% | $281,958 +2.7% |
| 2009 | $4,822 +0.2% | $274,546 +0.1% |
| 2008 | $4,813 -1% | $274,272 +3% |
| 2007 | $4,863 -2.6% | $266,284 +2.5% |
| 2006 | $4,991 +2% | $259,790 +3% |
| 2005 | $4,891 +3% | $252,224 |
| 2004 | $4,750 -2.5% | -- |
| 2003 | $4,870 +494% | $243,976 +560.8% |
| 2002 | $820 +9.8% | $36,922 |
| 2001 | $747 +8.9% | $36,922 +11.4% |
| 2000 | $686 | $33,135 |
Find assessor info on the county website
Neighborhood: 32778
Nearby homes
- $459,7003 bd2 ba1.8k sqft1605 N New Hampshire Ave, Tavares, FL 32778Off Market
- $432,2003 bd2 ba2.1k sqft1505 N New Hampshire Ave, Tavares, FL 32778Off Market
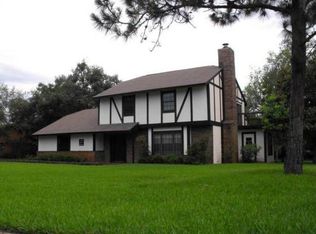
- $376,3002 bd2 ba1.5k sqft108 1st St, Tavares, FL 32778Off Market
- $563,3003 bd2 ba2.1k sqft1609 N New Hampshire Ave, Tavares, FL 32778Off Market

- $320,8003 bd2 ba1.6k sqft1501 N New Hampshire Ave, Tavares, FL 32778Off Market
- $500,0002 bd2 ba2.5k sqft112 1st St, Tavares, FL 32778Sold
- $122,2783 bd2 ba1.4k sqft1604 N New Hampshire Ave, Tavares, FL 32778Off Market
- $440,1004 bd3 ba2.3k sqft1600 N New Hampshire Ave, Tavares, FL 32778Off Market
Nearby schools
GreatSchools rating
- 5/10Tavares Elementary SchoolGrades: PK-5Distance: 0.6 mi
- 5/10Tavares Middle SchoolGrades: 6-8Distance: 3.3 mi
- 4/10Tavares High SchoolGrades: 9-12Distance: 0.7 mi
Schools provided by the listing agent
- Elementary: Tavares Elem
- Middle: Tavares Middle
- High: Tavares High
Source: Stellar MLS. This data may not be complete. We recommend contacting the local school district to confirm school assignments for this home.
Get a cash offer in 3 minutes
Find out how much your home could sell for in as little as 3 minutes with a no-obligation cash offer.
Estimated market value
$751,600
Get a cash offer in 3 minutes
Find out how much your home could sell for in as little as 3 minutes with a no-obligation cash offer.
Estimated market value
$751,600
- Florida
- Lake County
- Tavares
- 32778
- 1601 N NEW HAMPSHIRE AVENUE
Nearby cities
Nearby zip codes
Other Tavares Topics
