Skip main navigation
For sale
  • Price cut: $25K (7/9)
    $1,050,000

    1601 PALMCROFT Way SE, Phoenix, AZ 85007

    3beds
    1,843sqft
    : 
    Loading
    Get pre-qualified
    Single Family Residence
    Built in 1921
    10,326 Square Feet Lot
    $-- Zestimate®
    $570/sqft
    $-- HOA

    What's special

    Fantastic original floor planTwo dishwashersTall ceilingsPeriod archwaysLarge covered front porchCustom built-insLarge interior corner lot
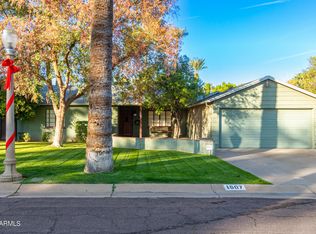
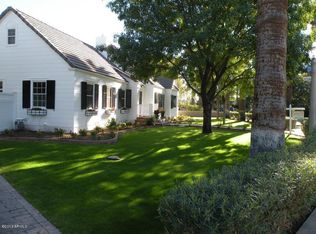
    Historic elegance graces the curved palm-lined streets of Encanto Palmcroft with this incredibly preserved home. Located on a large interior corner lot, beautiful curb appeal greets you upon arrival with a large covered front porch to enjoy the neighborhood. Inside you'll discover a fantastic original floor plan that features original flooring, tall ceilings, custom built-ins, intricate trim work & period archways. The kitchen has been enhanced with marble counters, a 36'' range, two dishwashers, paneled appliances & custom features. A separate home office overlooks the backyard & all three bedrooms are extremely spacious with walk-in closets. Both bathrooms feature original tile & fixtures paired with designer details. Outside, the house opens to a beautiful patio & large lush backyard. Enjoy amazing upgrades throughout that are blended perfectly with all the original features that make historic homes so special. Welcome Home to Palmcroft Way!
    24 days
    |
    1,553
    |
    161
    |

    Likely to sell faster than

    Zillow last checked:

    Listing updated:

    Listed by:

    James Judge 480-389-6441,

    HomeSmart

    Source: ARMLS,MLS#: 7044557MLS Logo

    Loading...

      Facts & features

      Interior

      Bedrooms & bathrooms
      • Bedrooms: 3
      • Bathrooms: 2
      • Full bathrooms: 2
      Heating
      • Natural Gas
      Cooling
      • Central Air
      Appliances
      • Included: Dryer, Washer, Refrigerator, Dishwasher, Disposal, Gas Range
      Features
      • Non-laminate Counter, Full Bth Master Bdrm
      • Flooring: Wood, Concrete
      • Windows: Single Pane
      • Has basement: No
      • Number of fireplaces: 1
      Interior area
      • Total structure area: 1,843
      • Total interior livable area: 1,843 sqft

      Property

      Parking
      • Total spaces: 2
      • Parking features: Attached, Garage Door Opener
      • Attached garage spaces: 2
      Features
      • Stories: 1
      • Patio & porch: Covered
      • Exterior features: Private Yard
      • Spa features: None
      • Fencing: Block
      Lot
      • Size: 10,326 Square Feet
      • Features: Grass Front, Grass Back
      Details
      • Parcel number: 11108078

      Construction

      Type & style
      • Home type: SingleFamily
      • Property subtype: Single Family Residence
      Materials
      • Painted, Brick
      • Roof: Composition
      Condition
      • Year built: 1921

      Utilities & green energy

      • Sewer: Public Sewer
      • Water: City Water

      Community & HOA

      Community
      • Features: Historic District
      • Subdivision: PALMCROFT
      HOA
      • Has HOA: No
      • Services included: No Fees
      Location
      • Region: Phoenix

      Financial & listing details

      • Price per square foot: $570/sqft
      • Tax assessed value: $675,100
      • Annual tax amount: $2,893
      • Date on market: 6/20/2026
      • Cumulative days on market: 25 days
      • Listing terms: Cash,Conventional,VA Loan
      • Ownership: Fee Simple

        Estimated market value

        Not available

        Estimated sales range

        Not available

        Not available

        Price history

        DateEventPrice
        7/9/2026Price change$1,050,000-2.3%$570/sqft
        Source: ARMLS #7044557 Report a problem
        6/20/2026Listed for sale$1,075,000+37.5%$583/sqft
        Source: ARMLS #7044557 Report a problem
        4/29/2026Sold$782,000-8%$424/sqft
        Source: ARMLS #7013282 Report a problem
        4/22/2026Pending sale$850,000$461/sqft
        Source: ARMLS #7013282 Report a problem
        4/13/2026Listed for sale$850,000$461/sqft
        Source: ARMLS #7013282 Report a problem

        Public tax history

        YearProperty taxesTax assessment
        2025$2,893 +6.2%$33,755 +14.5%
        2024$2,724 +1%$29,485 +59.6%
        2023$2,697 +3.7%$18,472 -16.2%
        2022$2,601 -0.4%$22,035 -1.1%
        2021$2,611 +0.2%$22,280 +7.1%
        2020$2,607 +1.7%$20,805 +6.4%
        2019$2,563 $19,560 +1.3%
        2018$2,563 +2.4%$19,310 +1.6%
        2017$2,503 +11.3%$19,005 +18.2%
        2016$2,250 +7.3%$16,085 -0.6%
        2015$2,097 $16,180 +22.4%
        2014-- $13,215 +22.1%
        2013-- $10,825 -7%
        2012-- $11,635 -14%
        2011-- $13,530 -24.6%
        2010-- $17,935 -29.2%
        2009-- $25,340 +1.4%
        2008-- $25,000 +24.4%
        2007-- $20,100 +54.6%
        2006-- $13,000
        2005-- $13,000 +20.6%
        2004-- $10,775 +0.2%
        2003-- $10,750 +23.6%
        2002-- $8,700
        Find assessor info on the county website

        Monthly payment

        Est. payment

        Payment breakdown

        Explore the cost of this home by adjusting the details. Changes won't be saved.
        All calculations are estimates and provided by Zillow, Inc. for informational purposes only. Actual amounts may vary.
        HOA fees may include property taxes on listings classified as Co-Ops. Contact the listing agent and/or owner for fee details.
        Mortgage interest rates are dependent on a number of factors, including credit score, down payment, and repayment length. Interest rate data provided by Zillow Group Marketplace, Inc. as of 1/1/1970 from various mortgage lenders with which we have lead or other similar arrangements; the Estimated Payment is an average of those rates.
        See how much you could borrow to make a competitive offer.

        Climate risks

        Neighborhood: Encanto

        Getting around

        66 / 100
        Somewhat Walkable
        47 / 100
        Some Transit
        91 / 100
        Biker's Paradise

        Nearby schools

        GreatSchools rating
        Schools provided by the listing agent
        • Elementary: Kenilworth Elementary School
        • Middle: Kenilworth Elementary School
        • High: Central High School
        • District: Phoenix Elementary District

        Source: ARMLS. This data may not be complete. We recommend contacting the local school district to confirm school assignments for this home.

        A local agent can set up tours, give advice and negotiate with sellers.

        Browse local experts

        Similar homes