Skip main navigation
Sold for $1,849,000
  • $1,849,000

    1601 N Shields St, Fort Collins, CO 80524

    3beds
    3,465sqft
    Mixed Use
    Built in 2014
    5.89 Acres Lot
    $1,835,100 Zestimate®
    $534/sqft
    $4,250 Estimated rent

    Home value

    $1,835,100

    $1.74M - $1.95M

    $4,250/mo

    Zestimate® history
    Loading
    Loading...

    Owner options

    List your home for rent

    $4,250/mo

    Rent Zestimate®

    Find your next renter with Zillow Rental Manager. Plus, with online applications, you can quickly screen prospective tenants – for free.

    Learn more

    $4,250/mo

    Rent Zestimate®

    Refinance and save

    $8,618/mo

    Est. payment

    Refinancing to a lower rate could help reduce your monthly payments and save thousands over the life of the loan.

    See today's rates

    $8,618/mo

    Est. payment

    Explore your selling options

    Work with a Zillow partner agent

    Leverage their expertise and Zillow's premium Showcase listings to get your home seen by more buyers.

    Get started

    List with your own agent

    Get your home in front of millions of buyers by listing it on Zillow.

    Learn how to do it

    Sell it yourself

    Take full control of how buyers see your home on Zillow by listing For Sale by Owner (FSBO).

    List your home

    What's special

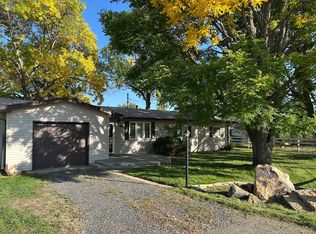
    This fabulous 5.89 acre horse property with irrigation rights located outside city limits in Larimer county Colorado is nestled in a quite rural community just 5 minutes west of Old Town Fort Collins is it! The property is gated and fully fenced with Buckley steel horse fencing, making it safe for your animals. Surrounded by huge foothills views, this beautiful farm/ranch estate invites you to move right in and enjoy this open farmhouse layout, featuring a spacious great room including a nicely appointed large kitchen with 2 islands and high end stainless steel appliances with granite countertops, dining room and large vaulted ceiling family room with a gorgeous stone wood burning fireplace. A beautiful main floor master bedroom suite with a gas fireplace opens up to a wraparound deck to enjoy the wildlife and outdoor living. In addition, an expansive south facing sunroom/rec room with a closet and bathroom which could double a second master suite. This property comes with No.10 water for irrigation, and multiple outbuildings perfect for farming and ranching enthusiast. The barn includes a huge 6 stall horse barn, tack room and an upstairs fully appointed barn loft about 1500sf with kitchen and bathroom. The additional large shed/ barn with turnouts and tack room plus a 4000sf storage/event barn that can also be used as a detached garage. There are also two additional storage sheds, a chicken coop, automatic irrigated for a 1 acre growing garden, established fruit orchard and space enough for your trailer and RV. The property also offers a riding arena and round pen. In addition, there is riding access close by to several open spaces and the Poudre River Trail. This idyllic Fort Collins location is surrounded by vast open space, reservoirs, numerous biking/walking/riding trails. Buyers and Buyer's agent must verify all information including but not limited to any claims to water and zoning prior to offer. All information is deemed reliable but not guaranteed.

    Zillow last checked:

    Listing updated:

    Listed by:

    Claudia Hewell 970-672-6976,

    Ventana Realty Group LLC

    Bought with:

    Chris Mullenberg, 100054438

    eXp Realty - Northern CO

    Source: IRES as distributed by MLS GRID,MLS#: 1029933MLS Logo

    Facts & features

    Interior

    Bedrooms & bathrooms
    • Bedrooms: 3
    • Bathrooms: 4
    • Full bathrooms: 2
    • 3/4 bathrooms: 1
    • 1/2 bathrooms: 1
    • Main level bathrooms: 3
    Primary bedroom
    • Description: Wood
    • Features: 5 Piece Primary Bath
    • Level: Main
    • Area: 280 Square Feet
    • Dimensions: 14 x 20
    Bedroom 2
    • Description: Wood
    • Level: Upper
    • Area: 121 Square Feet
    • Dimensions: 11 x 11
    Bedroom 3
    • Description: Wood
    • Level: Upper
    • Area: 121 Square Feet
    • Dimensions: 11 x 11
    Dining room
    • Description: Wood
    • Level: Main
    • Area: 105 Square Feet
    • Dimensions: 7 x 15
    Great room
    • Description: Wood
    • Level: Main
    • Area: 340 Square Feet
    • Dimensions: 20 x 17
    Kitchen
    • Description: Wood
    • Level: Main
    • Area: 460 Square Feet
    • Dimensions: 20 x 23
    Laundry
    • Description: Tile
    • Level: Main
    • Area: 240 Square Feet
    • Dimensions: 12 x 20
    Living room
    • Description: None
    Recreation room
    • Description: Wood
    • Level: Main
    • Area: 621 Square Feet
    • Dimensions: 27 x 23
    Heating
    • Forced Air
    Cooling
    • Ceiling Fan(s)
    Appliances
    • Included: Gas Range, Dishwasher, Refrigerator, Washer, Dryer, Microwave
    Features
    • Eat-in Kitchen, Separate Dining Room, Cathedral Ceiling(s), Open Floorplan, Workshop, Pantry, Walk-In Closet(s), Kitchen Island
    • Windows: Window Coverings
    • Basement: None
    • Has fireplace: Yes
    • Fireplace features: Two or More, Gas, Living Room, Bedroom
    Interior area
    • Total structure area: 3,465
    • Total interior livable area: 3,465 sqft
    • Finished area above ground: 3,465

    Property

    Parking
    • Total spaces: 2
    • Parking features: Garage Door Opener, RV Access/Parking
    • Garage spaces: 2
    • Has carport: Yes
    • Details: Carport
    Features
    • Levels: Two
    • Stories: 2
    • Patio & porch: Patio, Deck
    • Exterior features: Sprinkler System, Balcony
    Lot
    • Size: 5.89 Acres
    • Features: Water Rights Included
    Details
    • Additional structures: Storage
    • Parcel number: R1644472
    • Zoning: PD/RES
    • Special conditions: Private Owner
    • Horses can be raised: Yes
    • Horse amenities: Horse(s) Allowed, Tack Room, Hay Storage

    Construction

    Type & style
    • Home type: SingleFamily
    • Property subtype: Mixed Use
    Materials
    • Frame
    • Roof: Composition
    Condition
    • New construction: No
    • Year built: 2014

    Utilities & green energy

    • Electric: Xcel
    • Gas: Xcel
    • Water: City
    • Utilities for property: Natural Gas Available

    Community & neighborhood

    Security
    • Security features: Fire Alarm
    Location
    • Region: Fort Collins
    • Subdivision: Old Farm Pld

    Other

    Other facts
    • Listing terms: Cash,Conventional

    Price history

    DateEventPrice
    11/4/2025Sold$1,849,000$534/sqft
    Source: Public Record Report a problem
    5/9/2025Sold$1,849,000$534/sqft
    Source: IRES as distributed by MLS GRID #1029933 Report a problem
    4/2/2025Pending sale$1,849,000$534/sqft
    Source: REcolorado as distributed by MLS GRID #IR1029933 Report a problem
    4/2/2025Listed for sale$1,849,000+5.7%$534/sqft
    Source: IRES as distributed by MLS GRID #1029933 Report a problem
    4/27/2020Listing removed$1,750,000$505/sqft
    Source: The Group Inc. #903133 Report a problem
    2/1/2020Price change$1,750,000-5.4%$505/sqft
    Source: The Group Inc. #903133 Report a problem
    5/4/2018Price change$1,850,000-18.7%$534/sqft
    Source: RE/MAX Alliance-FTC Dwtn #841345 Report a problem
    2/12/2018Listed for sale$2,275,000+775%$657/sqft
    Source: RE/MAX Alliance-FTC Dwtn #841345 Report a problem
    4/4/2012Sold$260,000-3.3%$75/sqft
    Source: IRES as distributed by MLS GRID #656615 Report a problem
    5/25/2011Price change$269,000-29.2%$78/sqft
    Source: Mile High Land & Homes, LLC #656615 Report a problem
    11/21/2010Listed for sale$380,000+8.6%$110/sqft
    Source: Dominion Enterprises Report a problem
    10/4/2007Sold$350,000$101/sqft
    Source: Public Record Report a problem

    Public tax history

    YearProperty taxesTax assessment
    2024$7,006 +24.3%$75,764 -1%
    2023$5,634 -0.9%$76,499 +29.6%
    2022$5,684 -24.4%$59,027 -24.3%
    2021$7,518 +13.8%$77,959 -2.1%
    2020$6,609 +65.6%$79,630 +6.8%
    2019$3,991 $74,581 +71.8%
    2018$3,991 $43,410
    2017$3,991 +0.3%$43,410 -3%
    2016$3,977 -2.8%$44,735 +0%
    2015$4,090 +265%$44,730 +267.2%
    2014$1,121 $12,180
    2013-- $12,180 -12.5%
    2012-- $13,920
    2011-- $13,920 -13.1%
    2010-- $16,010
    2009-- $16,010
    2008-- $16,010
    2007-- $16,010

    Find assessor info on the county website

    Neighborhood: Terry Lake

    Nearby schools

    GreatSchools rating
    Schools provided by the listing agent
    • Elementary: Irish
    • Middle: Lincoln
    • High: Poudre

    Source: IRES as distributed by MLS GRID. This data may not be complete. We recommend contacting the local school district to confirm school assignments for this home.

    Get a cash offer in 3 minutes
    Find out how much your home could sell for in as little as 3 minutes with a no-obligation cash offer.
    Estimated market value
    $1,835,100
    Get a cash offer in 3 minutes
    Find out how much your home could sell for in as little as 3 minutes with a no-obligation cash offer.
    Estimated market value
    $1,835,100