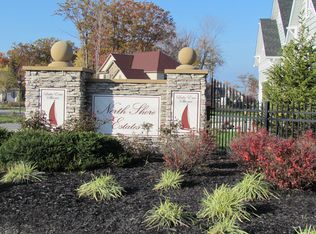
This beautiful home is in the sought-after neighborhood at the North Shore Estates of Lake Erie Shores.
This stunning residence offers a perfect blend of elegance, and comfort, promising a lifestyle of luxury and convenience.
Step into the inviting foyer, and enjoy the open-concept main level, entertain guests in the spacious formal dining room or unwind in the Great Room by the cozy gas fireplace.
The gourmet kitchen is a chef's delight, featuring granite countertops, stainless steel appliances, and ample cabinetry, complemented by bar-style seating and a convenient pantry.
The main level also features an oversized mudroom, a well-appointed laundry room, and an updated half-bath for convenience.
Upstairs, retreat to the sizable Owner's Suite with hard surface flooring, dual walk-in closets, and a spa-style en-suite bathroom featuring a ceramic-tiled walk-in shower and a rain shower.
Three additional bedrooms, a full bathroom, and a versatile loft area complete the upper level, offering ample space.
The lower level is an entertainer's paradise, with a recently updated bar area, a cozy media/living room, and flexible spaces perfect for an additional guest room, office, or bonus room. A full bathroom and plenty of storage ensure comfort and practicality for everyday living.
Outside, enjoy the charm of the cozy front porch, the spacious side yard, and access to a private beach a few steps away at Lake Erie Shores, with an attached 3-car garage and ample driveway parking. This is the opportunity to make this extraordinary property your own. Don’t miss out—schedule a viewing today!
Closed
$410,000
1601 N Shore Dr, Painesville, OH 44077
4beds
3,700sqft
Single Family Residence
Built in 2014
0.31 Acres Lot
$460,300 Zestimate®
$111/sqft
$3,427 Estimated rent
Home value
$460,300
$437,000 - $483,000
$3,427/mo
Zestimate® history
Owner options
List your home for rent
$3,427/mo
Rent Zestimate®
Find your next renter with Zillow Rental Manager. Plus, with online applications, you can quickly screen prospective tenants – for free.
$3,427/mo
Rent Zestimate®
Refinance and save
$3,120/mo
Est. payment
Refinancing to a lower rate could help reduce your monthly payments and save thousands over the life of the loan.
$3,120/mo
Est. payment
Explore your selling options
Work with a Zillow partner agent
Leverage their expertise and Zillow's premium Showcase listings to get your home seen by more buyers.
Get startedList with your own agent
Get your home in front of millions of buyers by listing it on Zillow.
Learn how to do itSell it yourself
Take full control of how buyers see your home on Zillow by listing For Sale by Owner (FSBO).
List your homeWhat's special
Zillow last checked:
Listing updated:
Listed by:
Bernadette Roskoph broskoph@StoufferRealty.com440-878-1888,
Berkshire Hathaway HomeServices Stouffer Realty
Bought with:
Juan Gutierrez Perez, 2020000012
McDowell Homes Real Estate Services
Mimi Osborne, 349693
McDowell Homes Real Estate Services
Source: MLS Now,MLS#: 5039291 Originating MLS: Stark Trumbull Area REALTORS
Originating MLS: Stark Trumbull Area REALTORSFacts & features
Interior
Bedrooms & bathrooms
- Bedrooms: 4
- Bathrooms: 4
- Full bathrooms: 3
- 1/2 bathrooms: 1
- Main level bathrooms: 1
Primary bedroom
- Level: Second
- Dimensions: 16.00 x 15.00
Bedroom
- Level: Second
- Dimensions: 15.00 x 12.00
Bedroom
- Level: Second
- Dimensions: 14.00 x 12.00
Bedroom
- Level: Second
- Dimensions: 12.00 x 12.00
Bonus room
- Level: Lower
Dining room
- Level: First
- Dimensions: 12.00 x 12.00
Eat in kitchen
- Level: First
- Dimensions: 24.00 x 12.00
Great room
- Features: Fireplace
- Level: First
- Dimensions: 19.00 x 14.00
Laundry
- Level: First
- Dimensions: 11.00 x 7.00
Media room
- Level: Lower
Heating
- Forced Air, Fireplace(s), Gas
Cooling
- Central Air
Appliances
- Included: Dryer, Dishwasher, Range, Refrigerator
- Laundry: Main Level, Laundry Room
Features
- Windows: Blinds, Drapes
- Basement: Full,Finished
- Number of fireplaces: 1
- Fireplace features: Great Room, Gas
Interior area
- Total structure area: 3,700
- Total interior livable area: 3,700 sqft
- Finished area above ground: 2,700
- Finished area below ground: 1,000
Property
Parking
- Total spaces: 3
- Parking features: Attached, Concrete, Direct Access, Electricity, Garage, Garage Door Opener, Paved
- Attached garage spaces: 3
Features
- Levels: Two
- Stories: 2
- Patio & porch: Porch
- Waterfront features: Lake Privileges
Lot
- Size: 0.31 Acres
- Features: Corner Lot, Wooded
Details
- Parcel number: 11B050A000380
Construction
Type & style
- Home type: SingleFamily
- Architectural style: Colonial
- Property subtype: Single Family Residence
Materials
- Stone, Vinyl Siding
- Roof: Asphalt,Fiberglass
Condition
- Year built: 2014
Details
- Warranty included: Yes
Utilities & green energy
- Sewer: Public Sewer
- Water: Public
Community & HOA
Community
- Subdivision: North Shore Estates At Lake Erie Shores
HOA
- Has HOA: Yes
- Services included: Other, Recreation Facilities
- HOA fee: $350 annually
- HOA name: North Shore Estates At Lake Erie Shores
Location
- Region: Painesville
Financial & listing details
- Price per square foot: $111/sqft
- Tax assessed value: $349,460
- Annual tax amount: $8,074
- Date on market: 7/3/2024
- Cumulative days on market: 13 days
Price history
| Date | Event | Price |
|---|---|---|
| 7/1/2024 | Sold | $410,000-1.2%$111/sqft |
Source:  MLS Now #5039291 Report a problem MLS Now #5039291 Report a problem | ||
| 5/30/2024 | Pending sale | $414,900$112/sqft |
Source: MLS Now #5039291 Report a problem | ||
| 5/17/2024 | Listed for sale | $414,900+21.7%$112/sqft |
Source: MLS Now #5039291 Report a problem | ||
| 5/2/2023 | Sold | $341,000-14.7%$92/sqft |
Source: Public Record Report a problem | ||
| 1/13/2023 | Listing removed | -- |
Source: MLS Now #4424876 Report a problem | ||
| 12/10/2022 | Price change | $399,900-1.2%$108/sqft |
Source: MLS Now #4424876 Report a problem | ||
| 11/23/2022 | Listed for sale | $404,900+1.2%$109/sqft |
Source: MLS Now #4424876 Report a problem | ||
| 11/23/2022 | Listing removed | -- |
Source:  HomeSmart Report a problem HomeSmart Report a problem | ||
| 10/12/2022 | Price change | $399,990-2.4%$108/sqft |
Source: MLS Now #4391657 Report a problem | ||
| 9/15/2022 | Price change | $410,000-2.4%$111/sqft |
Source: MLS Now #4391657 Report a problem | ||
| 9/2/2022 | Price change | $419,900-1.2%$113/sqft |
Source: MLS Now #4391657 Report a problem | ||
| 8/1/2022 | Price change | $425,000-2.3%$115/sqft |
Source: MLS Now #4391657 Report a problem | ||
| 7/19/2022 | Listed for sale | $435,000+40.3%$118/sqft |
Source: MLS Now #4391657 Report a problem | ||
| 9/11/2019 | Sold | $310,000-1.6%$84/sqft |
Source: MLS Now #4102418 Report a problem | ||
| 9/3/2019 | Pending sale | $315,000$85/sqft |
Source: CENTURY 21 HomeStar #4102418 Report a problem | ||
| 7/31/2019 | Price change | $315,000-10%$85/sqft |
Source: CENTURY 21 HomeStar #4102418 Report a problem | ||
| 7/15/2019 | Price change | $350,000-2.8%$95/sqft |
Source: CENTURY 21 HomeStar #4102418 Report a problem | ||
| 6/18/2019 | Price change | $360,000-6.5%$97/sqft |
Source: CENTURY 21 HomeStar #4102418 Report a problem | ||
| 6/10/2019 | Price change | $385,000-2.5%$104/sqft |
Source: CENTURY 21 HomeStar #4102418 Report a problem | ||
| 6/3/2019 | Listed for sale | $395,000+912.8%$107/sqft |
Source: Century 21 HomeStar #4102418 Report a problem | ||
| 10/8/2013 | Sold | $39,000+11.4%$11/sqft |
Source: Public Record Report a problem | ||
| 3/14/2013 | Sold | $35,000$9/sqft |
Source: Public Record Report a problem | ||
Public tax history
| Year | Property taxes | Tax assessment |
|---|---|---|
| 2025 | $7,187 +15.7% | $122,310 |
| 2024 | $6,214 -23% | $122,310 -6.5% |
| 2023 | $8,074 -11% | $130,880 |
| 2022 | $9,075 -2.3% | $130,880 |
| 2021 | $9,284 -26.2% | $130,880 +15% |
| 2020 | $12,587 +52.6% | $113,810 |
| 2019 | $8,247 +27.6% | $113,810 +23.2% |
| 2018 | $6,461 | $92,350 |
| 2017 | $6,461 +13.4% | $92,350 |
| 2016 | $5,695 +5% | $92,350 |
| 2015 | $5,424 +463.1% | $92,350 +472.5% |
| 2014 | $963 +2.3% | $16,130 |
| 2013 | $942 +5.3% | $16,130 |
| 2012 | $895 -9% | $16,130 -12.7% |
| 2011 | $984 +0.2% | $18,470 |
| 2010 | $981 -18.1% | $18,470 -15.5% |
| 2009 | $1,198 -4.3% | $21,868 -12% |
| 2008 | $1,252 +2% | $24,850 |
| 2007 | $1,227 -45.3% | $24,850 |
| 2006 | $2,242 +5254.5% | $24,850 +5361.5% |
| 2005 | $42 | $455 |
Find assessor info on the county website
Neighborhood: 44077
Nearby homes
- $467,3400.31 Acres1605 N Shore Dr, Painesville, OH 44077Off Market
- $493,9003 bd2 ba1.9k sqft1607 N Shore Dr, Painesville, OH 44077Off Market
- $460,5003 bd2 ba2.8k sqft1606 N Shore Dr, Painesville, OH 44077Off Market
- $462,9003 bd3 ba2.8k sqft1611 N Shore Dr, Painesville, OH 44077Off Market
- $--0.312 Acres38-S/L N Shore Dr, Painesville, OH 44077Off Market
- $304,1900.34 Acres1615 N Shore Dr, Painesville, OH 44077Off Market
- $393,8003 bd2 ba2.1k sqft1120 Waterfront Pl, Painesville, OH 44077Off Market
- $528,4006 bd4 ba3.5k sqft1140 Waterfront Pl, Painesville, OH 44077Off Market
Nearby schools
GreatSchools rating
- 7/10Hale Road Elementary SchoolGrades: K-5Distance: 3 mi
- 6/10Riverside Jr/Sr High SchoolGrades: 8-12Distance: 4 mi
- 6/10Henry F Lamuth Middle SchoolGrades: 5-7Distance: 5.9 mi
Schools provided by the listing agent
- District: Riverside LSD Lake- 4306
Source: MLS Now. This data may not be complete. We recommend contacting the local school district to confirm school assignments for this home.
Get a cash offer in 3 minutes
Find out how much your home could sell for in as little as 3 minutes with a no-obligation cash offer.
Estimated market value
$460,300
Get a cash offer in 3 minutes
Find out how much your home could sell for in as little as 3 minutes with a no-obligation cash offer.
Estimated market value
$460,300
- Ohio
- Lake County
- Painesville
- 44077
- 1601 N Shore Dr
Nearby cities
Nearby zip codes
Other Painesville Topics
