Located in desirable Cherrydale, this turnkey, semi-custom home offers three beautifully finished levels with an open and light-filled layout. Featuring crown molding, wainscoting, oak hardwood floors and plantation shutters throughout, the main level offers a sunny foyer, a flexible office/den and a formal dining room. Connecting to the dining room through the butler's pantry, the gourmet kitchen features honed granite and quartz countertops, high-end appliances and a large center island. It opens to the family room with coffered ceilings, a gas fireplace and access to the backyard. Upstairs, the primary suite offers dual walk-in closets and a luxurious primary bath with dual sinks, a freestanding tub, a separate seamless-glass shower and marble tile throughout. There is a second bedroom suite, two additional bedrooms that share a Jack and Jill bath, and a laundry room. The lower level provides an expansive recreation room with a game area, wet bar with a refrigerator and access to the backyard. There is also an additional bedroom, a bonus room and a full bath. The fully-fenced backyard features a spacious composite deck, overlooking a bluestone patio and a charming storage shed. A short walk to Washington-Liberty High School and Metro, all of the shops and restaurants of Ballston and Lee Heights are close by.
Sold for $2,325,000
$2,325,000
1601 N Stafford St, Arlington, VA 22207
5beds
5,000sqft
Single Family Residence
Built in 2019
6,882 Square Feet Lot
$2,486,800 Zestimate®
$465/sqft
$7,192 Estimated rent
Home value
$2,486,800
$2.36M - $2.64M
$7,192/mo
Zestimate® history
Owner options
List your home for rent
$7,192/mo
Rent Zestimate®
Find your next renter with Zillow Rental Manager. Plus, with online applications, you can quickly screen prospective tenants – for free.
$7,192/mo
Rent Zestimate®
Refinance and save
$14,450/mo
Est. payment
Refinancing to a lower rate could help reduce your monthly payments and save thousands over the life of the loan.
$14,450/mo
Est. payment
Explore your selling options
Work with a Zillow partner agent
Leverage their expertise and Zillow's premium Showcase listings to get your home seen by more buyers.
Get startedList with your own agent
Get your home in front of millions of buyers by listing it on Zillow.
Learn how to do itSell it yourself
Take full control of how buyers see your home on Zillow by listing For Sale by Owner (FSBO).
List your homeWhat's special
Flexible officeGas fireplaceBeautifully finished levelsGame areaWet barBonus roomLee heights
Zillow last checked:
Listing updated:
Listed by:
Diane Lewis 703-973-7001,
Washington Fine Properties, LLC
Bought with:
Jennifer Walker, 0225054785
Corcoran McEnearney
Source: Bright MLS,MLS#: VAAR2040402
Facts & features
Interior
Bedrooms & bathrooms
- Bedrooms: 5
- Bathrooms: 5
- Full bathrooms: 4
- 1/2 bathrooms: 1
- Main level bathrooms: 1
Rooms
- Room types: Dining Room, Primary Bedroom, Bedroom 2, Bedroom 3, Bedroom 4, Bedroom 5, Kitchen, Family Room, Foyer, Breakfast Room, Laundry, Office, Recreation Room, Utility Room, Bonus Room, Primary Bathroom, Full Bath, Half Bath
Basement
- Area: 1500
Heating
- Forced Air, Heat Pump, Hot Water, Humidity Control, Programmable Thermostat, Zoned, Electric, Natural Gas
Cooling
- Central Air, Electric
Appliances
- Included: Dishwasher, Disposal, Microwave, Double Oven, Self Cleaning Oven, Refrigerator, Range Hood, Six Burner Stove, Dryer, Exhaust Fan, Extra Refrigerator/Freezer, Oven, Oven/Range - Gas, Stainless Steel Appliance(s), Washer, Water Heater, Gas Water Heater
- Laundry: Upper Level, Laundry Room, Mud Room
Features
- Attic, Butlers Pantry, Kitchen - Gourmet, Kitchen Island, Dining Area, Breakfast Area, Primary Bath(s), Upgraded Countertops, Crown Molding, Wainscotting, Ceiling Fan(s), Family Room Off Kitchen, Open Floorplan, Formal/Separate Dining Room, Eat-in Kitchen, Kitchen - Table Space, Recessed Lighting, Bathroom - Stall Shower, Bathroom - Tub Shower, Walk-In Closet(s), Bar, 9'+ Ceilings, Tray Ceiling(s)
- Flooring: Hardwood, Luxury Vinyl, Marble, Wood
- Doors: ENERGY STAR Qualified Doors, Insulated, French Doors, Sliding Glass
- Windows: ENERGY STAR Qualified Windows, Insulated Windows, Low Emissivity Windows, Screens, Wood Frames, Stain/Lead Glass
- Basement: Connecting Stairway,Partial,Finished,Interior Entry,Exterior Entry,Walk-Out Access,Windows
- Number of fireplaces: 1
- Fireplace features: Gas/Propane, Mantel(s)
Interior area
- Total structure area: 5,000
- Total interior livable area: 5,000 sqft
- Finished area above ground: 3,500
- Finished area below ground: 1,500
Property
Parking
- Total spaces: 2
- Parking features: Garage Door Opener, Garage Faces Front, Inside Entrance, Concrete, Attached
- Attached garage spaces: 2
- Has uncovered spaces: Yes
Accessibility
- Accessibility features: None
Features
- Levels: Three
- Stories: 3
- Patio & porch: Deck, Patio
- Exterior features: Lighting, Underground Lawn Sprinkler
- Pool features: None
- Fencing: Full
Lot
- Size: 6,882 Square Feet
Details
- Additional structures: Above Grade, Below Grade
- Parcel number: 06014060
- Zoning: R-6
- Special conditions: Standard
Construction
Type & style
- Home type: SingleFamily
- Architectural style: Colonial
- Property subtype: Single Family Residence
Materials
- Concrete, Frame, HardiPlank Type, Shingle Siding, Fiber Cement, Stone
- Foundation: Other
- Roof: Shingle,Asphalt,Metal
Condition
- Excellent
- New construction: No
- Year built: 2019
Details
- Builder name: CLASSIC COTTAGES
Utilities & green energy
- Sewer: Public Sewer
- Water: Public
Community & HOA
Community
- Security: Monitored, Motion Detectors, Smoke Detector(s), Security System
- Subdivision: Cherrydale
HOA
- Has HOA: No
Location
- Region: Arlington
Financial & listing details
- Price per square foot: $465/sqft
- Tax assessed value: $1,917,300
- Annual tax amount: $19,116
- Date on market: 2/29/2024
- Listing agreement: Exclusive Right To Sell
- Ownership: Fee Simple
Price history
| Date | Event | Price |
|---|---|---|
| 4/26/2024 | Sold | $2,325,000+5.7%$465/sqft |
Source:  Bright MLS #VAAR2040402 Report a problem Bright MLS #VAAR2040402 Report a problem | ||
| 3/4/2024 | Pending sale | $2,199,000$440/sqft |
Source: Bright MLS #VAAR2040402 Report a problem | ||
| 2/29/2024 | Listed for sale | $2,199,000+25.7%$440/sqft |
Source: Bright MLS #VAAR2040402 Report a problem | ||
| 6/20/2019 | Sold | $1,749,000+139.6%$350/sqft |
Source: Public Record Report a problem | ||
| 6/15/2018 | Sold | $730,000-58.9%$146/sqft |
Source: Public Record Report a problem | ||
| 5/25/2018 | Listed for sale | $1,774,000$355/sqft |
Source: Classic Cottages Realty, LLC #1001587572 Report a problem | ||
Public tax history
| Year | Property taxes | Tax assessment |
|---|---|---|
| 2025 | $22,670 +14.5% | $2,194,600 +14.5% |
| 2024 | $19,806 +3.6% | $1,917,300 +3.3% |
| 2023 | $19,117 +3.7% | $1,856,000 +3.7% |
| 2022 | $18,432 +6% | $1,789,500 +6% |
| 2021 | $17,396 +2.2% | $1,688,900 +1.8% |
| 2020 | $17,017 +152.6% | $1,658,600 +152.6% |
| 2019 | $6,736 -13.3% | $656,500 -15% |
| 2018 | $7,771 +7% | $772,500 +7% |
| 2017 | $7,263 +1.2% | $722,000 -0.3% |
| 2016 | $7,174 +6.2% | $723,900 +6.7% |
| 2015 | $6,757 +4% | $678,400 +4% |
| 2014 | $6,500 +3.1% | $652,600 +4.2% |
| 2013 | $6,303 +3.6% | $626,500 |
| 2012 | $6,083 +8% | -- |
| 2011 | $5,635 | -- |
| 2009 | -- | -- |
| 2008 | -- | -- |
| 2007 | -- | -- |
| 2006 | -- | -- |
| 2005 | -- | -- |
| 2004 | -- | -- |
| 2003 | -- | -- |
| 2002 | -- | -- |
| 2001 | -- | $254,000 |
Find assessor info on the county website
Neighborhood: Cherrydale
Nearby homes
- $1,253,3003 bd3 ba2.7k sqft1605 N Stafford St, Arlington, VA 22207Off Market
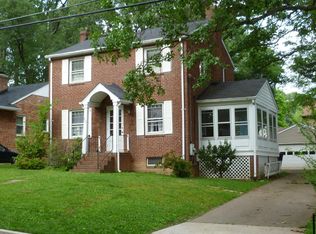
- $1,081,2003 bd2 ba1.2k sqft1535 N Stafford St, Arlington, VA 22207Off Market
- $1,266,1004 bd2 ba2k sqft1531 N Stafford St, Arlington, VA 22207Off Market
- $1,796,3004 bd3 ba2.3k sqft1609 N Stafford St, Arlington, VA 22207Off Market
- $1,746,4005 bd3 ba3.4k sqft1534 N Stafford St, Arlington, VA 22207Off Market
- $1,365,0004 bd3 ba2.2k sqft1600 N Stafford St, Arlington, VA 22207Off Market
- $1,231,8004 bd2 ba2.1k sqft1606 N Stafford St, Arlington, VA 22207Off Market
- $1,288,000-- bd-- ba1.8k sqft1527 N Stafford St, Arlington, VA 22207Off Market
Nearby schools
GreatSchools rating
- 10/10Glebe Elementary SchoolGrades: PK-5Distance: 0.6 mi
- 9/10Dorothy Hamm MiddleGrades: 6-8Distance: 0.7 mi
- 7/10Washington Liberty High SchoolGrades: 9-12Distance: 0.2 mi
Schools provided by the listing agent
- Elementary: Glebe
- Middle: Dorothy Hamm
- High: Washington-liberty
- District: Arlington County Public Schools
Source: Bright MLS. This data may not be complete. We recommend contacting the local school district to confirm school assignments for this home.
Get a cash offer in 3 minutes
Find out how much your home could sell for in as little as 3 minutes with a no-obligation cash offer.
Estimated market value
$2,486,800
Get a cash offer in 3 minutes
Find out how much your home could sell for in as little as 3 minutes with a no-obligation cash offer.
Estimated market value
$2,486,800
- Virginia
- Arlington County
- Arlington
- 22207
- Cherrydale
- 1601 N Stafford St
Nearby cities
Nearby neighborhoods
Nearby zip codes
Other Arlington Topics
