Offer Deadline Tuesday Aug 12th at 1:00 UPDATED MID-CENTURY TRI-LEVEL. NEW ANDERSON 100 SERIES DOUBLE PANE WINDOWS, NEW BATHROOMS, NEW KITCHEN, NEW APPLIANCES, ORIGINAL OAK FLOORING, GAS FURNACE, CENTRAL AIR, CUSTOM BUILT-INS, LANDSCAPED, LANDSCAPE LIGHTING, FENCED BACK YARD, OVERSIZED TWO CAR GARAGE WITH STORAGE, WALK TO GLENDOVEER GOLF COURSE, WALKING/RUNNING TRAILS,
Sold
$700,000
1601 NE 144th Ave, Portland, OR 97230
4beds
2,042sqft
Residential, Single Family Residence
Built in 1963
0.4 Acres Lot
$690,500 Zestimate®
$343/sqft
$3,367 Estimated rent
Home value
$690,500
$642,000 - $746,000
$3,367/mo
Zestimate® history
Owner options
List your home for rent
$3,367/mo
Rent Zestimate®
Find your next renter with Zillow Rental Manager. Plus, with online applications, you can quickly screen prospective tenants – for free.
$3,367/mo
Rent Zestimate®
Refinance and save
$4,576/mo
Est. payment
Refinancing to a lower rate could help reduce your monthly payments and save thousands over the life of the loan.
$4,576/mo
Est. payment
Explore your selling options
Work with a Zillow partner agent
Leverage their expertise and Zillow's premium Showcase listings to get your home seen by more buyers.
Get startedList with your own agent
Get your home in front of millions of buyers by listing it on Zillow.
Learn how to do itSell it yourself
Take full control of how buyers see your home on Zillow by listing For Sale by Owner (FSBO).
List your homeWhat's special
New appliancesCustom built-insCentral airNew kitchenNew bathroomsOriginal oak flooringGas furnace
Zillow last checked:
Listing updated:
Listed by:
Jason Dougherty 503-784-4536,
Coldwell Banker Bain
Bought with:
Beverly Moser, 200205156
John L. Scott
Source: RMLS (OR),MLS#: 280792722
Facts & features
Interior
Bedrooms & bathrooms
- Bedrooms: 4
- Bathrooms: 2
- Full bathrooms: 2
Rooms
- Room types: Bedroom 4, Laundry, Bedroom 2, Bedroom 3, Dining Room, Family Room, Kitchen, Living Room, Primary Bedroom
Primary bedroom
- Features: Hardwood Floors, Updated Remodeled, Closet
- Level: Upper
- Area: 165
- Dimensions: 11 x 15
Bedroom 2
- Features: Hardwood Floors, Updated Remodeled, Closet
- Level: Upper
- Area: 120
- Dimensions: 10 x 12
Bedroom 3
- Features: Hardwood Floors, Updated Remodeled, Closet
- Level: Upper
- Area: 121
- Dimensions: 11 x 11
Bedroom 4
- Features: Hardwood Floors, Updated Remodeled, Closet
- Level: Lower
- Area: 110
- Dimensions: 10 x 11
Dining room
- Features: Exterior Entry, Garden Window, Hardwood Floors, Updated Remodeled
- Level: Main
- Area: 80
- Dimensions: 8 x 10
Family room
- Features: Bookcases, Exterior Entry, Updated Remodeled, Tile Floor
- Level: Lower
- Area: 240
- Dimensions: 12 x 20
Kitchen
- Features: Builtin Range, Dishwasher, Disposal, Gas Appliances, Microwave, Updated Remodeled, Builtin Oven, Free Standing Refrigerator, Quartz, Tile Floor
- Level: Main
- Area: 152
- Width: 19
Living room
- Features: Exterior Entry, Fireplace, Garden Window, Hardwood Floors, Updated Remodeled, Closet
- Level: Main
- Area: 406
- Dimensions: 14 x 29
Heating
- Forced Air, Fireplace(s)
Cooling
- Central Air, Heat Pump
Appliances
- Included: Built In Oven, Built-In Range, Convection Oven, Cooktop, Dishwasher, Disposal, Double Oven, ENERGY STAR Qualified Appliances, Free-Standing Refrigerator, Microwave, Plumbed For Ice Maker, Range Hood, Stainless Steel Appliance(s), Washer/Dryer, Gas Appliances, Electric Water Heater
- Laundry: Laundry Room
Features
- High Speed Internet, Quartz, Updated Remodeled, Closet, Bathtub With Shower, Bookcases, Tile
- Flooring: Hardwood, Tile
- Windows: Double Pane Windows, Garden Window(s)
- Basement: Exterior Entry,Finished,Storage Space
- Number of fireplaces: 1
- Fireplace features: Wood Burning
Interior area
- Total structure area: 2,042
- Total interior livable area: 2,042 sqft
Property
Parking
- Total spaces: 2
- Parking features: Driveway, Garage Door Opener, Attached
- Attached garage spaces: 2
- Has uncovered spaces: Yes
Accessibility
- Accessibility features: Parking, Walkin Shower, Accessibility
Features
- Levels: Tri Level
- Stories: 3
- Patio & porch: Patio
- Exterior features: Garden, Yard, Exterior Entry
- Has spa: Yes
- Spa features: Free Standing Hot Tub
- Fencing: Fenced
Lot
- Size: 0.4 Acres
- Dimensions: IRREG.AP x 90 x 200
- Features: Cul-De-Sac, Sprinkler, SqFt 15000 to 19999
Details
- Additional structures: ToolShed
- Parcel number: R318735
- Zoning: R7H
Construction
Type & style
- Home type: SingleFamily
- Architectural style: Mid Century Modern
- Property subtype: Residential, Single Family Residence
Materials
- Board & Batten Siding
- Foundation: Concrete Perimeter
- Roof: Composition
Condition
- Updated/Remodeled
- New construction: No
- Year built: 1963
Utilities & green energy
- Gas: Gas
- Sewer: Public Sewer
- Water: Public
- Utilities for property: Cable Connected
Green energy
- Water conservation: Dual Flush Toilet
Community & HOA
Community
- Subdivision: Glendoveer Area
HOA
- Has HOA: No
Location
- Region: Portland
Financial & listing details
- Price per square foot: $343/sqft
- Tax assessed value: $527,300
- Annual tax amount: $6,272
- Date on market: 8/7/2025
- Cumulative days on market: 36 days
- Listing terms: Cash,Conventional
- Road surface type: Paved
Price history
| Date | Event | Price |
|---|---|---|
| 9/16/2025 | Sold | $700,000-3.4%$343/sqft |
Source:  RMLS (OR) #280792722 Report a problem RMLS (OR) #280792722 Report a problem | ||
| 8/12/2025 | Pending sale | $725,000$355/sqft |
Source: RMLS (OR) #280792722 Report a problem | ||
| 8/7/2025 | Listed for sale | $725,000+70.6%$355/sqft |
Source: RMLS (OR) #280792722 Report a problem | ||
| 12/12/2017 | Sold | $425,000-3.2%$208/sqft |
Source: RMLS (OR) #17210208 Report a problem | ||
| 11/6/2017 | Pending sale | $439,000$215/sqft |
Source: Joseph H Lunday Broker #17210208 Report a problem | ||
| 10/25/2017 | Listed for sale | $439,000$215/sqft |
Source: Joseph H Lunday Broker #17210208 Report a problem | ||
Public tax history
| Year | Property taxes | Tax assessment |
|---|---|---|
| 2025 | $6,608 +5.3% | $282,510 +3% |
| 2024 | $6,272 +4.1% | $274,290 +3% |
| 2023 | $6,028 +1.5% | $266,310 +3% |
| 2022 | $5,937 +1.3% | $258,560 +3% |
| 2021 | $5,860 +10.8% | $251,030 +3% |
| 2020 | $5,289 +5.4% | $243,720 +3% |
| 2019 | $5,020 | $236,630 +3% |
| 2018 | $5,020 +0.9% | $229,740 +3% |
| 2017 | $4,973 +10% | $223,050 +3% |
| 2016 | $4,521 | $216,560 +3% |
| 2015 | $4,521 +10.2% | $210,260 +3% |
| 2014 | $4,102 -9.1% | $204,140 +3% |
| 2013 | $4,515 +34.6% | $198,200 +3% |
| 2012 | $3,353 -1.9% | $192,430 +3% |
| 2011 | $3,419 -8.7% | $186,830 +3% |
| 2010 | $3,746 +2.3% | $181,390 +3% |
| 2009 | $3,660 +4.4% | $176,110 +3% |
| 2008 | $3,507 +0.1% | $170,990 +3% |
| 2007 | $3,503 +4.3% | $166,010 +3% |
| 2006 | $3,360 +1.8% | $161,180 +3% |
| 2005 | $3,299 +3% | $156,490 +3% |
| 2004 | $3,203 +5.8% | $151,940 +3% |
| 2003 | $3,028 +5.5% | $147,520 +3% |
| 2002 | $2,869 +9.6% | $143,230 +6.1% |
| 2000 | $2,618 +4% | $135,010 +3% |
| 1999 | $2,518 | $131,080 |
Find assessor info on the county website
Neighborhood: Wilkes
Nearby homes
- $720-- bd-- ba-- sqft1601 NE 144th Ave, Portland, OR 97230Off Market
- $--7,840 sqftNE Halsey St, Portland, OR 97230Off Market
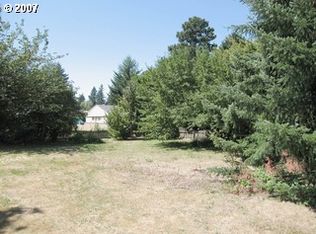
- $567,700-- bd2 ba2.4k sqft14345 NE Halsey St, Portland, OR 97230Off Market
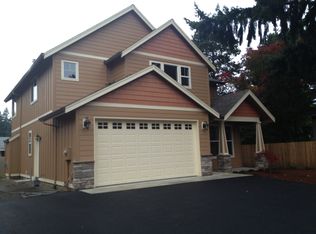
- $487,1003 bd3 ba1.2k sqft1609 NE 144th Ave, Portland, OR 97230Off Market
- $1,0504 bd3 ba2.2k sqft14351 NE Halsey St, Portland, OR 97230For Rent
- $512,9004 bd3 ba2.8k sqft1538 NE 143rd Ave, Portland, OR 97230Off Market
- $522,2006 bd2 ba1.5k sqft1616 NE 143rd Ave, Portland, OR 97230Off Market
- $464,8003 bd2 ba1.5k sqft14341 NE Halsey St, Portland, OR 97230Off Market
Nearby schools
GreatSchools rating
- 5/10Margaret Scott Elementary SchoolGrades: K-5Distance: 0.3 mi
- 2/10Hauton B Lee Middle SchoolGrades: 6-8Distance: 1.3 mi
- 1/10Reynolds High SchoolGrades: 9-12Distance: 5.4 mi
Schools provided by the listing agent
- Elementary: Margaret Scott
- Middle: H.B. Lee
- High: Reynolds
Source: RMLS (OR). This data may not be complete. We recommend contacting the local school district to confirm school assignments for this home.
Get a cash offer in 3 minutes
Find out how much your home could sell for in as little as 3 minutes with a no-obligation cash offer.
Estimated market value
$690,500
Get a cash offer in 3 minutes
Find out how much your home could sell for in as little as 3 minutes with a no-obligation cash offer.
Estimated market value
$690,500
- Oregon
- Multnomah County
- Portland
- 97230
- Wilkes
- 1601 NE 144th Ave
