Some homes you walk into and immediately start making a list.
What needs to be updated. What needs to be replaced. What you'd have to live with.
This is not that house.
From the moment you step through the front door the light hits you first. Real hardwood floors run beneath your feet. Windows pull the outside in from every angle. The layout breathes. Nothing feels forced. Nothing feels cramped. You move from the living room into the kitchen into the dining area without thinking about it because the flow just works.
The sunroom style dining space stops people. Vaulted ceiling. Windows on every side. Natural light that changes throughout the day. This is the room you didn't know you needed until you're standing in it wondering how you'd ever leave.
Out back the deck with pergola sits above a yard with mature trees and room to actually live. This is where mornings start with coffee and summers end with people who matter.
The garage tells you who owned this home before you. Epoxy floors. Wall mounted storage. Organized down to the tools. Someone cared about this place. You can feel it in every room.
The kitchen is move in ready. The bathroom is updated. The basement is clean and full of potential. The dedicated office space checks the box today's buyer needs checked.
This home does not need your imagination to fix it.
It just needs you to show up and live in it.
Sold
Price Unknown
1601 NE 55th Ter, Kansas City, MO 64118
3beds
1,143sqft
Single Family Residence
Built in 1955
10,019 Square Feet Lot
$256,700 Zestimate®
$--/sqft
$1,612 Estimated rent
Home value
$256,700
$231,000 - $285,000
$1,612/mo
Zestimate® history
Owner options
List your home for rent
$1,612/mo
Rent Zestimate®
Find your next renter with Zillow Rental Manager. Plus, with online applications, you can quickly screen prospective tenants – for free.
$1,612/mo
Rent Zestimate®
Refinance and save
$25/mo
Est. payment
Refinancing to a lower rate could help reduce your monthly payments and save thousands over the life of the loan.
$25/mo
Est. payment
Explore your selling options
Work with a Zillow partner agent
Leverage their expertise and Zillow's premium Showcase listings to get your home seen by more buyers.
Get startedList with your own agent
Get your home in front of millions of buyers by listing it on Zillow.
Learn how to do itSell it yourself
Take full control of how buyers see your home on Zillow by listing For Sale by Owner (FSBO).
List your homeWhat's special
Zillow last checked:
Listing updated:
Listed by:
Michael Morris 816-914-1903,
EXP Realty LLC
Bought with:
Shannon Thompson, 2013016379
Northstar Realty LLC
Source: Heartland MLS as distributed by MLS GRID,MLS#: 2599329
Facts & features
Interior
Bedrooms & bathrooms
- Bedrooms: 3
- Bathrooms: 1
- Full bathrooms: 1
Dining room
- Description: Kit/Dining Combo
Heating
- Electric, Natural Gas, Wall Furnace
Cooling
- Electric
Appliances
- Included: Dishwasher, Dryer, Exhaust Fan, Microwave, Refrigerator, Stainless Steel Appliance(s), Washer
- Laundry: In Basement
Features
- Ceiling Fan(s), Custom Cabinets, Smart Thermostat, Stained Cabinets, Vaulted Ceiling(s)
- Flooring: Luxury Vinyl, Wood
- Windows: Skylight(s), Thermal Windows
- Basement: Full,Unfinished
- Number of fireplaces: 1
- Fireplace features: Living Room
Interior area
- Total structure area: 1,143
- Total interior livable area: 1,143 sqft
- Finished area above ground: 1,143
Property
Parking
- Total spaces: 1
- Parking features: Attached
- Attached garage spaces: 1
Features
- Patio & porch: Deck
- Fencing: Metal
Lot
- Size: 10,019 Square Feet
Details
- Parcel number: 139150007001.00
- Special conditions: Standard
Construction
Type & style
- Home type: SingleFamily
- Architectural style: A-Frame
- Property subtype: Single Family Residence
Materials
- Frame, Vinyl Siding
- Roof: Composition
Condition
- Year built: 1955
Utilities & green energy
- Sewer: Public Sewer
- Water: Public
Green energy
- Energy efficient items: HVAC
Community & HOA
Community
- Security: Security System, Smart Door Lock, Smoke Detector(s)
- Subdivision: North Park Gardens
HOA
- Has HOA: Yes
- HOA fee: $25 annually
- HOA name: Highland Acres
Location
- Region: Kansas City
Financial & listing details
- Tax assessed value: $29,300
- Annual tax amount: $2,121
- Date on market: 4/16/2026
- Listing terms: Cash,Conventional,FHA,VA Loan
- Ownership: Private
- Road surface type: Paved
Price history
| Date | Event | Price |
|---|---|---|
| 5/13/2026 | Sold | -- |
Source:  Heartland MLS as distributed by MLS GRID #2599329 Report a problem Heartland MLS as distributed by MLS GRID #2599329 Report a problem | ||
| 4/18/2026 | Pending sale | $225,000$197/sqft |
Source: Heartland MLS as distributed by MLS GRID #2599329 Report a problem | ||
| 4/16/2026 | Listed for sale | $225,000$197/sqft |
Source: Heartland MLS as distributed by MLS GRID #2599329 Report a problem | ||
| 9/4/2008 | Sold | -- |
Source: Public Record Report a problem | ||
Public tax history
| Year | Property taxes | Tax assessment |
|---|---|---|
| 2025 | $2,121 | $29,300 +11.3% |
| 2024 | $2,121 -8.8% | $26,330 |
| 2023 | $2,326 +19.5% | $26,330 +13.1% |
| 2022 | $1,946 -0.1% | $23,290 |
| 2021 | $1,948 +3.7% | $23,290 +12.1% |
| 2020 | $1,878 | $20,770 +0% |
| 2019 | $1,878 +1.9% | $20,767 +2.8% |
| 2018 | $1,843 +7.1% | $20,200 |
| 2017 | $1,721 | $20,200 +7% |
| 2016 | $1,721 | $18,870 |
| 2015 | $1,721 +0% | $18,870 |
| 2014 | $1,720 | $18,870 |
| 2013 | -- | $18,870 |
| 2012 | -- | $18,870 |
| 2011 | -- | $18,870 -7.6% |
| 2010 | -- | $20,420 |
| 2009 | -- | $20,420 -1.1% |
| 2007 | -- | $20,650 +3% |
| 2006 | -- | $20,040 |
| 2005 | $1,314 | $20,040 +8.1% |
| 2004 | -- | $18,540 |
| 2003 | -- | $18,540 +3.3% |
| 2002 | -- | $17,950 +17.9% |
| 2001 | -- | $15,220 |
Find assessor info on the county website
Neighborhood: Davidson
Nearby homes
- $227,0003 bd1 ba988 sqft5544 N Highland Ave, Kansas City, MO 64118Off Market
- $--3 bd2 ba2.1k sqft5521 N Wayne Ave, Kansas City, MO 64118Sold

- $253,3003 bd1 ba2.3k sqft5530 N Wayne Ave, Kansas City, MO 64118Off Market

- $--3 bd2 ba988 sqft5536 N Highland Ave, Kansas City, MO 64118Sold
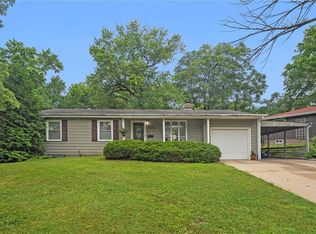
- $235,8003 bd1 ba1.1k sqft5524 N Wayne Ave, Kansas City, MO 64118Off Market
- $243,7003 bd1 ba1.4k sqft1600 NE 55th Ter, Kansas City, MO 64118Off Market
- $279,2003 bd2 ba2.3k sqft5515 N Wayne Ave, Kansas City, MO 64118Off Market
- $400,8004 bd3 ba2.3k sqft1606 NE 55th Ter, Kansas City, MO 64118Off Market
Nearby schools
GreatSchools rating
- 5/10Davidson Elementary SchoolGrades: PK-5Distance: 0.4 mi
- 3/10Northgate Middle SchoolGrades: 7-8Distance: 1 mi
- 5/10North Kansas City High SchoolGrades: 9-12Distance: 3.4 mi
Schools provided by the listing agent
- High: Oak Park
Source: Heartland MLS as distributed by MLS GRID. This data may not be complete. We recommend contacting the local school district to confirm school assignments for this home.
Get a cash offer in 3 minutes
Find out how much your home could sell for in as little as 3 minutes with a no-obligation cash offer.
Estimated market value
$256,700
Get a cash offer in 3 minutes
Find out how much your home could sell for in as little as 3 minutes with a no-obligation cash offer.
Estimated market value
$256,700
- Missouri
- Clay County
- Kansas City
- 64118
- Davidson
- 1601 NE 55th Ter
Nearby cities
Nearby neighborhoods
Nearby zip codes
Other Kansas City Topics
