Tree-lined streets and shady community park with a large picnic gazebo defines this very popular enclave of craftsman-like homes featuring large front porches. This home also features a rear-entry two-car oversized garage that enters off a short private street. This beautifully maintained and remodeled home has recently had its exterior freshly painted. The large bedroom on the main level has a full bathroom, which makes it ideal for multi-generational living, plus there’s also a den on the main level for an in-home office if needed. A centrally located staircase with balconies overlooking the living room and family room creates an architecturally-appealing feature. "Northern Lights" stain glass window by renowned artist sits high in the vaulted area of the great room reflecting the ever-changing sunlight! The recently installed solar panels (on the 50-year transferable warranty roof) with its back-up Sonnen battery is a noteworthy feature and current owner enjoys a total annual billing from Clark PUD of $59 for 2022 and $18 for 2023. Next owner will enjoy the benefits of the savings and reliance on back-up battery during a power outage without the initial investment! Decorative security doors on front and back (both with glass and/or screen) serves two purposes—-security and fresh air circulation when either exterior doors are open. During the kitchen remodel, a high-end induction range was installed. This centrally located neighborhood is also popular because of its easy access to medical facilities, downtown Vancouver, PDX and freeways. A list of the numerous improvements and features are in the beautifully staged home, so make your appointment to see it today! LENDER INCENTIVE OFFERED: 1% of loan amount for qualified Buyers for closing costs, rate buy-down, or combination of both! Ask agent for details.
Sold
$660,000
1601 NE 90th Ave, Vancouver, WA 98664
4beds
2,517sqft
Residential, Single Family Residence
Built in 1997
6,098 Square Feet Lot
$681,900 Zestimate®
$262/sqft
$3,127 Estimated rent
Home value
$681,900
$648,000 - $716,000
$3,127/mo
Zestimate® history
Owner options
List your home for rent
$3,127/mo
Rent Zestimate®
Find your next renter with Zillow Rental Manager. Plus, with online applications, you can quickly screen prospective tenants – for free.
$3,127/mo
Rent Zestimate®
Refinance and save
$4,105/mo
Est. payment
Refinancing to a lower rate could help reduce your monthly payments and save thousands over the life of the loan.
$4,105/mo
Est. payment
Explore your selling options
Work with a Zillow partner agent
Leverage their expertise and Zillow's premium Showcase listings to get your home seen by more buyers.
Get startedList with your own agent
Get your home in front of millions of buyers by listing it on Zillow.
Learn how to do itSell it yourself
Take full control of how buyers see your home on Zillow by listing For Sale by Owner (FSBO).
List your homeWhat's special
Zillow last checked:
Listing updated:
Listed by:
Jason Curtis 360-713-7183,
Windermere Northwest Living,
Carol Curtis 360-921-3211,
Windermere Northwest Living
Bought with:
Mateo Barta, 22015960
Urban Nest Realty
Source: RMLS (OR),MLS#: 24469962
Facts & features
Interior
Bedrooms & bathrooms
- Bedrooms: 4
- Bathrooms: 3
- Full bathrooms: 3
- Main level bathrooms: 1
Rooms
- Room types: Bedroom 4, Laundry, Den, Bedroom 2, Bedroom 3, Dining Room, Family Room, Kitchen, Living Room, Primary Bedroom
Primary bedroom
- Features: Double Sinks, Quartz, Soaking Tub, Suite, Vaulted Ceiling, Walkin Closet, Walkin Shower
- Level: Upper
Bedroom 2
- Features: Laminate Flooring
- Level: Main
Bedroom 3
- Features: Laminate Flooring
- Level: Upper
Bedroom 4
- Features: Laminate Flooring
- Level: Upper
Dining room
- Features: Formal, Laminate Flooring
- Level: Main
Family room
- Features: Laminate Flooring, Vaulted Ceiling
- Level: Main
Kitchen
- Features: Double Sinks, Free Standing Refrigerator, Laminate Flooring, Quartz
- Level: Main
Living room
- Features: Laminate Flooring, Vaulted Ceiling
- Level: Main
Heating
- Forced Air
Cooling
- Central Air
Appliances
- Included: Dishwasher, Disposal, Free-Standing Refrigerator, Microwave, Stainless Steel Appliance(s), Washer/Dryer, Gas Water Heater
- Laundry: Laundry Room
Features
- Quartz, Vaulted Ceiling(s), Built-in Features, Sink, Formal, Double Vanity, Soaking Tub, Suite, Walk-In Closet(s), Walkin Shower, Pantry
- Flooring: Laminate
- Doors: Storm Door(s)
- Windows: Double Pane Windows, Vinyl Frames
- Basement: Crawl Space
- Number of fireplaces: 1
- Fireplace features: Gas
Interior area
- Total structure area: 2,517
- Total interior livable area: 2,517 sqft
Property
Parking
- Total spaces: 2
- Parking features: Garage Door Opener, Attached, Oversized
- Attached garage spaces: 2
Accessibility
- Accessibility features: Garage On Main, Main Floor Bedroom Bath, Utility Room On Main, Accessibility
Features
- Levels: Two
- Stories: 2
- Patio & porch: Patio, Porch
- Exterior features: Yard
Lot
- Size: 6,098 Square Feet
- Features: Level, Trees, Sprinkler, SqFt 5000 to 6999
Details
- Additional structures: ToolShed
- Parcel number: 111022424
Construction
Type & style
- Home type: SingleFamily
- Architectural style: Craftsman
- Property subtype: Residential, Single Family Residence
Materials
- Cement Siding
- Foundation: Concrete Perimeter
- Roof: Composition
Condition
- Approximately
- New construction: No
- Year built: 1997
Utilities & green energy
- Gas: Gas
- Sewer: Public Sewer
- Water: Public
Green energy
- Energy generation: Solar
Community & HOA
Community
- Security: Security System
- Subdivision: Village At Cedar Ridge
HOA
- Has HOA: Yes
- Amenities included: Commons, Management
- HOA fee: $65 quarterly
Location
- Region: Vancouver
Financial & listing details
- Price per square foot: $262/sqft
- Tax assessed value: $559,258
- Annual tax amount: $5,331
- Date on market: 7/31/2024
- Cumulative days on market: 14 days
- Listing terms: Cash,Conventional,VA Loan
- Road surface type: Paved
Price history
| Date | Event | Price |
|---|---|---|
| 9/18/2024 | Sold | $660,000+0%$262/sqft |
Source:  RMLS (OR) #24469962 Report a problem RMLS (OR) #24469962 Report a problem | ||
| 9/17/2024 | Pending sale | $659,900+236.8%$262/sqft |
Source: RMLS (OR) #24469962 Report a problem | ||
| 7/31/1998 | Sold | $195,958$78/sqft |
Source: Public Record Report a problem | ||
Public tax history
| Year | Property taxes | Tax assessment |
|---|---|---|
| 2024 | $5,547 +4% | $559,258 +0.3% |
| 2023 | $5,331 +8.6% | $557,677 -0.5% |
| 2022 | $4,910 +3.2% | $560,694 +16.5% |
| 2021 | $4,756 +4.9% | $481,247 +9.3% |
| 2020 | $4,534 | $440,490 +3.9% |
| 2019 | $4,534 +13.5% | $423,983 +5.4% |
| 2018 | $3,994 -11.7% | $402,243 +9.9% |
| 2017 | $4,522 +14.4% | $366,050 +10.5% |
| 2016 | $3,953 +4.3% | $331,305 +8.9% |
| 2015 | $3,790 -0.1% | $304,225 +4.5% |
| 2014 | $3,795 | $291,192 +12.1% |
| 2013 | $3,795 +0.8% | $259,703 +16.1% |
| 2012 | $3,765 +10.3% | $223,600 -18.3% |
| 2011 | $3,415 +2.7% | $273,805 +6.5% |
| 2010 | $3,326 -3.9% | $256,981 -10.4% |
| 2009 | $3,460 | $286,909 -25.4% |
| 2008 | -- | $384,500 |
| 2007 | -- | $384,500 +54.6% |
| 2005 | -- | $248,700 |
| 2004 | -- | $248,700 +16.9% |
| 2001 | $2,955 +0.8% | $212,800 +0.5% |
| 2000 | $2,933 | $211,700 |
Find assessor info on the county website
Neighborhood: North Garrison Heights
Nearby homes
- $583,6003 bd2 ba2.5k sqft1513 NE 90th Ave, Vancouver, WA 98664Off Market
- $528,7003 bd2 ba1.6k sqft1605 NE 90th Ave, Vancouver, WA 98664Off Market
- $578,7004 bd3 ba1.9k sqft1509 NE 90th Ave, Vancouver, WA 98664Off Market
- $636,0004 bd3 ba2.4k sqft1512 NE 90th Ave, Vancouver, WA 98664Sold
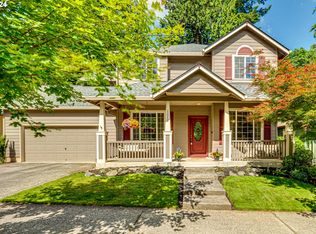
- $553,5003 bd2 ba1.7k sqft1600 NE 90th Ave, Vancouver, WA 98664Off Market
- $617,5004 bd3 ba2.4k sqft1600 NE 91st Ave, Vancouver, WA 98664Off Market
- $571,9005 bd2 ba2.3k sqft1604 NE 90th Ave, Vancouver, WA 98664Off Market
- $589,0003 bd3 ba2.1k sqft1518 NE 91st Ave, Vancouver, WA 98664Off Market
Nearby schools
GreatSchools rating
- 4/10Marrion Elementary SchoolGrades: K-5Distance: 0.6 mi
- 4/10Wyeast Middle SchoolGrades: 6-8Distance: 2.6 mi
- 6/10Mountain View High SchoolGrades: 9-12Distance: 3.3 mi
Schools provided by the listing agent
- Elementary: Marrion
- Middle: Wy East
- High: Mountain View
Source: RMLS (OR). This data may not be complete. We recommend contacting the local school district to confirm school assignments for this home.
Get a cash offer in 3 minutes
Find out how much your home could sell for in as little as 3 minutes with a no-obligation cash offer.
Estimated market value
$681,900
Get a cash offer in 3 minutes
Find out how much your home could sell for in as little as 3 minutes with a no-obligation cash offer.
Estimated market value
$681,900
- Washington
- Clark County
- Vancouver
- 98664
- North Garrison Heights
- 1601 NE 90th Ave
Nearby cities
Nearby neighborhoods
Nearby zip codes
Other Vancouver Topics
