With warmer days ahead, this stunning home is ready to welcome you into its next beautiful chapter! Nestled on a beautifully landscaped lot, 1601 NE 98th St blends thoughtful updates, advanced smart home technology, & serene outdoor living, including your very own koi pond. Plus, w/a rare 3.125% assumable VA loan available, this is an opportunity you won’t want to miss. Inside, the kitchen is built for entertaining, w/a custom farmhouse cabinetry, granite countertops, a gas range in the island, a serving bar, & options for both eat-in & formal dining spaces. The kitchen flows easily into the cozy living room w/a fireplace & the newly added sunroom, offering seamless access to a large, lighted deck—perfect for morning coffee or evening entertaining. The main level also offers a dedicated office w/French doors, a formal dining room for special occasions, & a laundry room for convenience. The spacious primary suite offers a peaceful retreat featuring double sinks, a built-in vanity, a jetted tub, tiled floors, & a separate walk-in shower. Secondary bedrooms are generously sized, providing flexible space for family, guests, or hobbies. The finished w/o basement is an entertainer’s dream, w/a fully equipped wet bar, a full bath, & direct access to the breathtaking outdoor oasis. Modern upgrades create a complete "smart home" experience, including a brand-new main electrical panel w/full circuit monitoring, an EV charger, new garage doors & openers w/battery backup, smart switches, LED lighting throughout (many voice-controlled), & Nest thermostat system integrated with CO/smoke detectors that also send phone alerts & notifications for power outages. Air quality has been enhanced w/a MERV 13 whole-house filter & UV bulb in the ductwork, while water quality has been elevated w/a salt-free water softener system & UV water purification. A new hybrid electric heat pump water heater maximizes energy efficiency, & a smart water meter w/leak detection ensures added peace of mind
Sold
Street View
Price Unknown
1601 NE 98th St, Kansas City, MO 64155
4beds
3,358sqft
Single Family Residence
Built in 1984
0.3 Acres Lot
$469,100 Zestimate®
$--/sqft
$3,250 Estimated rent
Home value
$469,100
$422,000 - $521,000
$3,250/mo
Zestimate® history
Owner options
List your home for rent
$3,250/mo
Rent Zestimate®
Find your next renter with Zillow Rental Manager. Plus, with online applications, you can quickly screen prospective tenants – for free.
$3,250/mo
Rent Zestimate®
Refinance and save
$630/mo
Est. payment
Refinancing to a lower rate could help reduce your monthly payments and save thousands over the life of the loan.
$630/mo
Est. payment
Explore your selling options
Work with a Zillow partner agent
Leverage their expertise and Zillow's premium Showcase listings to get your home seen by more buyers.
Get startedList with your own agent
Get your home in front of millions of buyers by listing it on Zillow.
Learn how to do itSell it yourself
Take full control of how buyers see your home on Zillow by listing For Sale by Owner (FSBO).
List your homeWhat's special
Koi pondGranite countertopsNewly added sunroomLaundry roomSpacious primary suiteDouble sinksJetted tub
Zillow last checked:
Listing updated:
Listed by:
Kaleena Schumacher 913-777-9001,
Keller Williams Realty Partners Inc.
Bought with:
Suzanne Golomski, SP0023498
ReeceNichols - Leawood
Source: Heartland MLS as distributed by MLS GRID,MLS#: 2549654
Facts & features
Interior
Bedrooms & bathrooms
- Bedrooms: 4
- Bathrooms: 4
- Full bathrooms: 3
- 1/2 bathrooms: 1
Primary bedroom
- Features: Built-in Features, Carpet, Ceiling Fan(s), Walk-In Closet(s)
- Level: Second
- Area: 255 Square Feet
- Dimensions: 17 x 15
Bedroom 2
- Features: Carpet, Ceiling Fan(s)
- Level: Second
- Area: 144 Square Feet
- Dimensions: 12 x 12
Bedroom 3
- Features: Carpet, Ceiling Fan(s)
- Level: Second
- Area: 154 Square Feet
- Dimensions: 11 x 14
Bedroom 4
- Features: Carpet
- Level: Second
- Area: 110 Square Feet
- Dimensions: 10 x 11
Primary bathroom
- Features: Ceramic Tiles, Double Vanity, Separate Shower And Tub
- Level: Second
- Area: 108 Square Feet
- Dimensions: 12 x 9
Bathroom 2
- Level: Second
Bathroom 3
- Level: Basement
Den
- Features: Built-in Features, Wood Floor
- Level: First
- Area: 160 Square Feet
- Dimensions: 10 x 16
Dining room
- Features: Wood Floor
- Level: First
- Area: 176 Square Feet
- Dimensions: 11 x 16
Half bath
- Level: First
Kitchen
- Features: Granite Counters, Kitchen Island, Pantry, Wood Floor
- Level: First
- Area: 182 Square Feet
- Dimensions: 13 x 14
Living room
- Features: Built-in Features, Fireplace, Wood Floor
- Level: First
- Area: 340 Square Feet
- Dimensions: 20 x 17
Recreation room
- Features: Built-in Features, Carpet, Fireplace, Wet Bar
- Level: Basement
- Area: 728 Square Feet
- Dimensions: 28 x 26
Sun room
- Features: Ceiling Fan(s), Wood Floor
- Level: First
- Area: 270 Square Feet
- Dimensions: 18 x 15
Heating
- Natural Gas
Cooling
- Electric
Appliances
- Included: Cooktop, Dishwasher, Disposal, Dryer, Microwave, Refrigerator, Built-In Oven, Stainless Steel Appliance(s), Washer
- Laundry: Main Level, Off The Kitchen
Features
- Kitchen Island, Pantry, Walk-In Closet(s), Wet Bar
- Flooring: Carpet, Tile, Wood
- Windows: Window Coverings, Thermal Windows
- Basement: Finished,Full,Walk-Out Access
- Number of fireplaces: 2
- Fireplace features: Gas, Living Room
Interior area
- Total structure area: 3,358
- Total interior livable area: 3,358 sqft
- Finished area above ground: 2,242
- Finished area below ground: 1,116
Property
Parking
- Total spaces: 2
- Parking features: Attached, Garage Faces Front
- Attached garage spaces: 2
Features
- Patio & porch: Deck, Covered
- Spa features: Bath
Lot
- Size: 0.3 Acres
- Features: City Lot, Cul-De-Sac
Details
- Parcel number: 099190002026.00
Construction
Type & style
- Home type: SingleFamily
- Architectural style: Traditional
- Property subtype: Single Family Residence
Materials
- Brick/Mortar
- Roof: Composition
Condition
- Year built: 1984
Utilities & green energy
- Sewer: Public Sewer
- Water: Public
Community & HOA
Community
- Security: Smart Door Lock, Smoke Detector(s)
- Subdivision: New Mark-Willow Farm
HOA
- Has HOA: Yes
- Amenities included: Clubhouse, Play Area, Pool, Tennis Court(s)
- HOA fee: $630 annually
- HOA name: Willow Farm Pool and Homes Association
Location
- Region: Kansas City
Financial & listing details
- Tax assessed value: $77,270
- Annual tax amount: $5,704
- Date on market: 5/22/2025
- Listing terms: Cash,Conventional,FHA,VA Loan
- Ownership: Private
- Road surface type: Paved
Price history
| Date | Event | Price |
|---|---|---|
| 7/9/2025 | Sold | -- |
Source:  Heartland MLS as distributed by MLS GRID #2549654 Report a problem Heartland MLS as distributed by MLS GRID #2549654 Report a problem | ||
| 5/24/2025 | Pending sale | $435,000$130/sqft |
Source: Heartland MLS as distributed by MLS GRID #2549654 Report a problem | ||
| 5/22/2025 | Listed for sale | $435,000+34.3%$130/sqft |
Source: Heartland MLS as distributed by MLS GRID #2549654 Report a problem | ||
| 5/22/2020 | Sold | -- |
Source: Heartland MLS as distributed by MLS GRID #45001_2212628 Report a problem | ||
| 3/24/2020 | Pending sale | $323,900$96/sqft |
Source: CENTURY 21 All-Pro #2212628 Report a problem | ||
| 3/19/2020 | Listed for sale | $323,900+2.8%$96/sqft |
Source: Century 21 All-Pro #2212628 Report a problem | ||
| 4/6/2018 | Sold | -- |
Source: Heartland MLS as distributed by MLS GRID #45001_2087911 Report a problem | ||
| 2/5/2018 | Pending sale | $315,000$94/sqft |
Source: BHG Kansas City Homes #2087911 Report a problem | ||
| 2/2/2018 | Listed for sale | $315,000$94/sqft |
Source: BHG Kansas City Homes #2087911 Report a problem | ||
Public tax history
| Year | Property taxes | Tax assessment |
|---|---|---|
| 2025 | $6,089 +6.7% | $77,270 +9.1% |
| 2024 | $5,704 +0.9% | $70,810 |
| 2023 | $5,654 +11.3% | $70,810 +16.5% |
| 2022 | $5,080 -0.1% | $60,800 |
| 2021 | $5,086 +7.4% | $60,800 +16.1% |
| 2020 | $4,734 | $52,350 |
| 2019 | $4,734 +1.9% | $52,350 +18.8% |
| 2018 | $4,646 +15.6% | $44,080 |
| 2017 | $4,020 | $44,080 |
| 2016 | $4,020 | $44,080 |
| 2015 | $4,020 +0% | $44,080 +21.3% |
| 2014 | $4,018 | $36,330 |
| 2013 | -- | $36,330 -5.8% |
| 2012 | -- | $38,550 |
| 2011 | -- | $38,550 -2.4% |
| 2010 | -- | $39,500 |
| 2009 | -- | $39,500 -1.2% |
| 2007 | -- | $39,960 +3% |
| 2006 | -- | $38,800 |
| 2005 | $2,543 | $38,800 +6.6% |
| 2004 | -- | $36,400 |
| 2003 | -- | $36,400 +8.6% |
| 2002 | -- | $33,530 +0.3% |
| 2001 | -- | $33,440 |
Find assessor info on the county website
Neighborhood: New Mark
Nearby homes
- $385,9004 bd3 ba2.8k sqft1511 NE 98th St, Kansas City, MO 64155Off Market
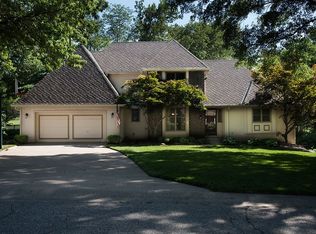
- $379,8004 bd2 ba2.1k sqft1605 NE 98th St, Kansas City, MO 64155Off Market
- $--4 bd4 ba3.3k sqft1600 NE 97th St, Kansas City, MO 64155Sold
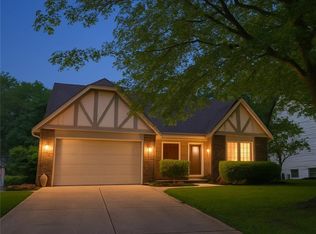
- $430,0004 bd4 ba2.6k sqft1604 NE 97th St, Kansas City, MO 64155Off Market
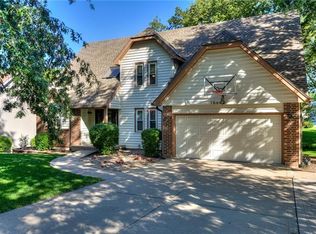
- $--4 bd4 ba3k sqft1507 NE 98th St, Kansas City, MO 64155Sold
- $371,0004 bd2 ba2.1k sqft9705 N Flora Ave, Kansas City, MO 64155Off Market
- $381,1004 bd3 ba1.5k sqft9701 N Flora Ave, Kansas City, MO 64155Off Market
- $--4 bd3 ba2.7k sqft1600 NE 98th St, Kansas City, MO 64155Sold
Nearby schools
GreatSchools rating
- 7/10GATEWAY 6TH GRADE CENTERGrades: 6Distance: 1.4 mi
- 9/10Staley High SchoolGrades: 9-12Distance: 1.5 mi
- 6/10New Mark Middle SchoolGrades: 7-8Distance: 1.2 mi
Schools provided by the listing agent
- Elementary: Northview
- Middle: New Mark
- High: Staley High School
Source: Heartland MLS as distributed by MLS GRID. This data may not be complete. We recommend contacting the local school district to confirm school assignments for this home.
Get a cash offer in 3 minutes
Find out how much your home could sell for in as little as 3 minutes with a no-obligation cash offer.
Estimated market value
$469,100
Get a cash offer in 3 minutes
Find out how much your home could sell for in as little as 3 minutes with a no-obligation cash offer.
Estimated market value
$469,100
- Missouri
- Clay County
- Kansas City
- 64155
- New Mark
- 1601 NE 98th St
Nearby cities
Nearby neighborhoods
Nearby zip codes
Other Kansas City Topics
