This stunning, and unique home has it all! Conveniently located, the gated Enclave Community offers their own upscale private community pool area, and private drives for easy, and direct access inside your home. Step into this spectacular home with high ceilings, wood trim throughout, an open floor plan, and 3 SPACIOUS BEDROOM SUITES, WITH FULL BATHROOMS IN EACH BEDROOM SUITE. Each bedroom has plenty of room, and spacious closets. The secluded primary bedroom suite has a very large walk-in closet, with lots of built-in shelves, and cabinets. The primary bathroom has two separate sinks, a large glass shower, and a separate oval, jetted whirlpool tub. The large laundry room comes with a sink, space to hang clothes, and plenty of cabinets. This easy flow floor plan has no wasted space. The classy living room has high ceilings, trimmed in thick wood molding, a built-in entertainment cabinet, a tall fireplace, and beautiful wood flooring. The dining room area has a newly added large picture window that brings in natural light. The open kitchen has a formal breakfast area, a plethora of white cabinets, and countertop space. The kitchen also includes a stainless-steel dishwasher, an electric cooktop, a double oven, PLUS a built-in microwave. There is still more to come! A large flex room has beautiful floors, and a large window. PLUS, the professionally added enclosed patio has lots of windows, an a/c unit, and opens to the beautifully decorated enclosed private yard. The large, newly built, impeccable paved patio offers a large space for your enjoyment. The private drive offers easy access into your home from the rear-entry, oversized garage. This is a unique, practical and stunning show-quality home!
Sold
$365,000
1601 NW 36th St, Lawton, OK 73505
3beds
4baths
2,900sqft
Single Family Residence
Built in 2006
-- sqft lot
$381,800 Zestimate®
$126/sqft
$2,570 Estimated rent
Home value
$381,800
$325,000 - $447,000
$2,570/mo
Zestimate® history
Owner options
List your home for rent
$2,570/mo
Rent Zestimate®
Find your next renter with Zillow Rental Manager. Plus, with online applications, you can quickly screen prospective tenants – for free.
$2,570/mo
Rent Zestimate®
Refinance and save
$3,342/mo
Est. payment
Refinancing to a lower rate could help reduce your monthly payments and save thousands over the life of the loan.
$3,342/mo
Est. payment
Explore your selling options
Work with a Zillow partner agent
Leverage their expertise and Zillow's premium Showcase listings to get your home seen by more buyers.
Get startedList with your own agent
Get your home in front of millions of buyers by listing it on Zillow.
Learn how to do itSell it yourself
Take full control of how buyers see your home on Zillow by listing For Sale by Owner (FSBO).
List your homeWhat's special
Gated enclave communityProfessionally added enclosed patioEnclosed patioPrivate drivesLarge walk-in closetOpen floor planBuilt-in microwave
Zillow last checked:
Listing updated:
Listed by:
FRAN HARRELL 580-647-9624,
RE/MAX PROFESSIONALS
Bought with:
Fran Harrell
Re/Max Professionals
Source: Lawton BOR,MLS#: 168439
Facts & features
Interior
Bedrooms & bathrooms
- Bedrooms: 3
- Bathrooms: 4
Rooms
- Room types: Formal Living, Great Room, Open Living, Sun Room
Dining room
- Features: Separate
Heating
- Fireplace(s), Central, Natural Gas
Cooling
- Central-Electric, Ceiling Fan(s)
Appliances
- Included: Electric, Double Oven, Microwave, Dishwasher, Disposal, Refrigerator, Gas Water Heater
- Laundry: Washer Hookup, Dryer Hookup, Utility Room
Features
- 8-Ft.+ Ceiling, Seamless Countertops, Two Living Areas
- Flooring: Ceramic Tile, Vinyl Plank
- Windows: Double Pane Windows, Storm Window(s), Window Coverings
- Has fireplace: Yes
- Fireplace features: Electric
Interior area
- Total structure area: 2,900
- Total interior livable area: 2,900 sqft
Property
Parking
- Total spaces: 2
- Parking features: Auto Garage Door Opener
- Garage spaces: 2
Features
- Levels: One
- Patio & porch: Enclosed
- Has spa: Yes
- Spa features: Whirlpool
- Fencing: Wood
Lot
- Dimensions: 39 x 144 x 15 x 124 x 100
- Features: Full Lawn Sprinkler
Details
- Parcel number: 02N12W233253500090032
Construction
Type & style
- Home type: SingleFamily
- Property subtype: Single Family Residence
Materials
- Brick Veneer
- Foundation: Slab
- Roof: Composition
Condition
- Remodeled
- New construction: No
- Year built: 2006
Details
- Builder name: Steve Barnes
Utilities & green energy
- Electric: City
- Gas: Natural
- Sewer: Public Sewer
- Water: Public
Community & HOA
Community
- Security: Security Gate, Security System
HOA
- HOA fee: $1,080 annually
Location
- Region: Lawton
Financial & listing details
- Price per square foot: $126/sqft
- Tax assessed value: $409,934
- Price range: $365K - $365K
- Date on market: 3/31/2025
- Listing terms: Assumable,Cash,Conventional,FHA,VA Loan
- Exclusions: yard decor and outdoor furniture, storm shelter
Price history
| Date | Event | Price |
|---|---|---|
| 9/9/2025 | Sold | $365,000-23.2%$126/sqft |
Source: Lawton BOR #168439 Report a problem | ||
| 6/18/2025 | Contingent | $475,000$164/sqft |
Source: Lawton BOR #168439 Report a problem | ||
| 3/31/2025 | Listed for sale | $475,000+58.9%$164/sqft |
Source: Lawton BOR #168439 Report a problem | ||
| 8/28/2020 | Sold | $299,000-0.3%$103/sqft |
Source: Lawton BOR #155748 Report a problem | ||
| 4/19/2019 | Listed for sale | $299,900-2.9%$103/sqft |
Source: BRENTWOOD DEVELOPMENT INC #153208 Report a problem | ||
| 3/21/2019 | Sold | $309,000-8.4%$107/sqft |
Source: Public Record Report a problem | ||
| 7/16/2007 | Sold | $337,500+743.8%$116/sqft |
Source: Public Record Report a problem | ||
| 9/13/2006 | Sold | $40,000$14/sqft |
Source: Public Record Report a problem | ||
Public tax history
| Year | Property taxes | Tax assessment |
|---|---|---|
| 2025 | -- | $40,102 +16.1% |
| 2024 | -- | $34,532 -1.5% |
| 2023 | -- | $35,052 +2.5% |
| 2022 | -- | $34,205 +0.1% |
| 2021 | -- | $34,159 +4.9% |
| 2020 | -- | $32,570 +1.9% |
| 2019 | $3,127 +15.7% | $31,966 -1.9% |
| 2017 | $2,702 | $32,570 -0.4% |
| 2016 | $2,702 -3.1% | $32,710 -10.3% |
| 2015 | $2,788 -11.2% | $36,467 |
| 2014 | $3,140 -1.6% | $36,467 |
| 2013 | $3,192 -2.4% | $36,467 |
| 2012 | $3,269 | $36,467 |
| 2011 | -- | $36,467 -4.8% |
| 2010 | -- | $38,291 -2% |
| 2008 | $3,683 +149629.3% | $39,064 +150146.1% |
| 2007 | $2 +1.7% | $26 |
| 2006 | $2 +3.9% | $26 |
| 2005 | $2 | $26 |
Find assessor info on the county website
Neighborhood: 73505
Nearby homes
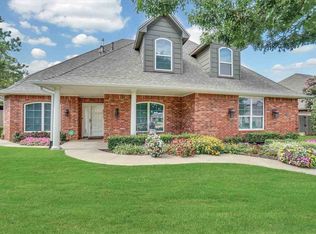
- $399,9004 bd3 ba3.2k sqft3602 NW Julie St, Lawton, OK 73505For Sale
- $280,0003 bd2 ba2.3k sqft1603 NW 36th St, Lawton, OK 73505Sold

- $358,0003 bd2 ba2.4k sqft3604 NW Julie St, Lawton, OK 73505Off Market
- $380,1004 bd3 ba2.5k sqft1605 NW 36th St, Lawton, OK 73505Off Market
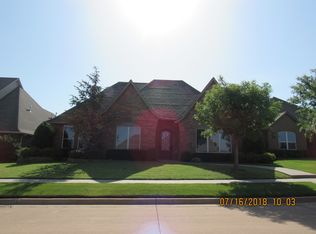
- $234,2004 bd2 ba3.2k sqft1604 NW 34th St, Lawton, OK 73505Off Market
- $187,7003 bd2 ba2k sqft1606 NW 34th St, Lawton, OK 73505Off Market
- $355,1004 bd3 ba3k sqft3606 NW Julie St, Lawton, OK 73505Off Market
- $333,5003 bd3 ba2.2k sqft3601 NW Julie St, Lawton, OK 73505Off Market
Nearby schools
GreatSchools rating
- 3/10Pat Henry Elementary SchoolGrades: PK-5Distance: 1.6 mi
- 3/10Central Middle SchoolGrades: 6-8Distance: 2 mi
- 3/10Lawton High SchoolGrades: 9-12Distance: 2.1 mi
Schools provided by the listing agent
- Elementary: Ridgecrest
- Middle: Central
- High: Lawton
Source: Lawton BOR. This data may not be complete. We recommend contacting the local school district to confirm school assignments for this home.


Get pre-qualified for a loan
At Zillow Home Loans, we can pre-qualify you in as little as 5 minutes with no impact to your credit score.An equal housing lender. NMLS #10287.
Sell for more on Zillow
Get a Zillow Showcase℠ listing at no additional cost and you could sell for .
$381,800
2% more
+$7,636
With Zillow Showcase(estimated)
$389,436
- Oklahoma
- Comanche County
- Lawton
- 73505
- 1601 NW 36th St
Nearby cities
Nearby neighborhoods
Nearby zip codes
Other Lawton Topics
