Skip main navigation
Accepting backups
  • Price cut: $10K (6/11)
    $369,000

    1601 NW 48th Place, Deerfield Beach, FL 33064

    3beds
    1,130sqft
    : 
    Loading
    Get pre-qualified
    Single Family Residence
    Built in 1976
    2,178 Square Feet Lot
    $-- Zestimate®
    $327/sqft
    $166/mo HOA

    What's special

    New flat roofSouthern exposureZebra blindsAdjacent pantryElegant porcelain tile flooringHurricane impact windows throughoutCustom closets
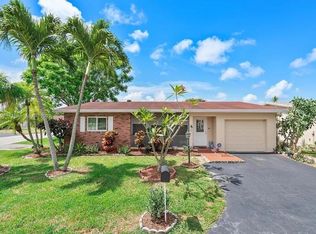
    IMPACT WINDOWS- BRAND NEW KITCHEN! Welcome to this spacious and light-filled 3-bedroom, 2-bathroom corner lot home in the desirable Crystal Lake community of Deerfield Beach! Boasting sought-after southern exposure, this beautifully updated residence features hurricane impact windows throughout, a brand-new 2025 galley kitchen with granite countertops and an adjacent pantry, custom closets, elegant porcelain tile flooring, zebra blinds, a whole-house water filtration system, and a new flat roof. Enjoy Florida living year-round from the screened and covered patio overlooking the lushly landscaped yard with mature key lime and mango trees. The home features a 1-car carport plus driveway parking for 2 additional vehicles. Located in a quiet, pet-friendly, all-ages community, residents are just a short walk to the pool, jacuzzi, private clubhouse, billiard room, and fitness center. Low maintenance fees include lawn care, cable, pest control, and exterior painting every 5 years. Conveniently situated near major highways, shopping, dining, and everything Deerfield Beach has to offer!
    52 days
    |
    620
    |
    26
    |

    Likely to sell faster than

    Zillow last checked:

    Listing updated:

    Listed by:

    Maja Loi 786-286-8877,

    Compass Florida LLC

    Source: BeachesMLS,MLS#: B26030966MLS LogoOriginating MLS: BeachesMLS

      Facts & features

      Interior

      Bedrooms & bathrooms
      • Bedrooms: 3
      • Bathrooms: 2
      • Full bathrooms: 2
      • Main level bathrooms: 2
      • Main level bedrooms: 3
      Primary bedroom
      • Level: First
      • Area: 121
      • Dimensions: 11 X 11
      Bedroom 2
      • Area: 100
      • Dimensions: 10 X 10
      Bedroom 3
      • Area: 81
      • Dimensions: 9 X 9
      Heating
      • Central, Electric, Natural Gas
      Cooling
      • Central Air, Ceiling Fan(s)
      Appliances
      • Included: Dryer, Dishwasher, Electric Range, Disposal, Ice Maker, Microwave, Water Purifier Owned, Range, Refrigerator, Water Softener Owned, Water Softener, Water Purifier, Washer
      • Laundry: Washer Hookup, Electric Dryer Hookup, Inside, In Kitchen
      Features
      • Bathtub, Closet Cabinetry, Main Level Primary, Split Bedrooms, Soaking Tub
      • Flooring: Ceramic Tile, Tile
      • Windows: Storm Window(s)
      • Has fireplace: No
      Interior area
      • Total structure area: 1,458
      • Total interior livable area: 1,130 sqft
      Video & virtual tour

      Property

      Parking
      • Total spaces: 3
      • Parking features: Attached Carport, Attached, Carport, Driveway, Detached, Garage
      • Carport spaces: 1
      • Uncovered spaces: 2
      • Details: CarportSpaces:1.00
      Accessibility
      • Accessibility features: None
      Features
      • Levels: One
      • Stories: 1
      • Patio & porch: Covered, Patio, Porch, Screened, Balcony
      • Exterior features: Balcony, Barbecue, Outdoor Living Area, Porch
      • Pool features: Association
      • Has view: Yes
      • View description: Garden
      Lot
      • Size: 2,178 Square Feet
      • Features: Corner Lot, Fruit Trees, < 1/4 Acre
      Details
      • Additional structures: Garage(s)
      • Parcel number: 484215052660
      • Zoning: D-1c
      • Special conditions: Standard

      Construction

      Type & style
      • Home type: SingleFamily
      • Architectural style: Ranch
      • Property subtype: Single Family Residence
      Materials
      • Block, Stucco
      • Roof: Shingle
      Condition
      • Resale
      • New construction: No
      • Year built: 1976

      Utilities & green energy

      • Sewer: Public Sewer
      • Water: Public
      • Utilities for property: Cable Connected, Electricity Connected, Sewer Connected, Water Connected

      Community & HOA

      Community
      • Features: Home Owners Association, Street Lights
      • Security: Security System Owned, Security System, Closed Circuit Camera(s)
      • Subdivision: CRYSTAL LAKE 4TH SEC
      HOA
      • Has HOA: Yes
      • Amenities included: Billiard Room, Clubhouse, Fitness Center, Picnic Area, Pool, Security
      • Services included: Common Areas, Cable TV, Maintenance Grounds, Pest Control
      • HOA fee: $166 monthly
      • HOA name: Crystal Lake Golf Villas, Phase 2
      • HOA phone: 954-488-1772
      Location
      • Region: Pompano Beach

      Financial & listing details

      • Price per square foot: $327/sqft
      • Tax assessed value: $302,730
      • Annual tax amount: $5,725
      • Date on market: 5/20/2026
      • Cumulative days on market: 52 days
      • Listing terms: Cash,Conventional,FHA,VA Loan
      • Electric utility on property: Yes

        Estimated market value

        Not available

        Estimated sales range

        Not available

        Not available

        Price history

        DateEventPrice
        6/11/2026Price change$369,000-2.6%$327/sqft
        Source: BeachesMLS #B26030966 Report a problem
        5/20/2026Listed for sale$379,000+35.4%$335/sqft
        Source: BeachesMLS #B26030966 Report a problem
        6/1/2021Sold$280,000-1.8%$248/sqft
        Source: MIAMI #A11019309 Report a problem
        4/2/2021Contingent$285,000$252/sqft
        Source: MIAMI #A11019309 Report a problem
        3/28/2021Listed for sale$285,000+128%$252/sqft
        Source: MIAMI #A11019309 Report a problem
        11/20/2012Sold$125,000-9.4%$111/sqft
        Source: Public Record Report a problem
        10/19/2012Listed for sale$137,900+121.7%$122/sqft
        Source: Homepath-Realty LLC #F1208834 Report a problem
        10/7/2011Sold$62,199-9.5%$55/sqft
        Source: Public Record Report a problem
        10/23/2010Listing removed$68,700$61/sqft
        Source: Real Homes Services & Solution #M1399096 Report a problem
        9/25/2010Price change$68,700-11.9%$61/sqft
        Source: Real Homes Services & Solution #M1399096 Report a problem
        9/17/2010Price change$78,000-11.4%$69/sqft
        Source: Real Homes Services & Solution #M1399096 Report a problem
        6/26/2010Listed for sale$88,000+4.6%$78/sqft
        Source: Altisource Portfolio Solutions #M1399096 Report a problem
        6/9/2010Sold$84,100-35.3%$74/sqft
        Source: Public Record Report a problem
        9/25/2003Sold$130,000$115/sqft
        Source: Public Record Report a problem

        Public tax history

        YearProperty taxesTax assessment
        2025$5,725 +3.4%$302,730 +2.9%
        2024$5,536 +2.9%$294,200 +3%
        2023$5,382 +0.3%$285,640 +15.7%
        2022$5,364 +243.1%$246,920 +131.6%
        2021$1,563 +2%$106,630 +1.4%
        2020$1,533 +2.4%$105,160 +2.3%
        2019$1,497 $102,800 +1.9%
        2018$1,497 +8.3%$100,890 +2.1%
        2017$1,383 +1.8%$98,820 +2.1%
        2016$1,359 +0.8%$96,790 +0.7%
        2015$1,349 -2.5%$96,120 +0.8%
        2014$1,384 $95,360 -14.3%
        2013$1,384 -6.8%$111,250 +78.9%
        2012$1,485 -15.3%$62,200 -16.7%
        2011$1,754 +1.5%$74,660 +8.1%
        2010$1,728 +2.7%$69,040 -39.9%
        2009$1,683 -3.5%$114,960 -4.1%
        2008$1,744 -13.8%$119,840 +3%
        2007$2,022 -4.9%$116,350 +2.5%
        2006$2,127 $113,520 +3%
        2005-- $110,220 +3%
        2004$2,179 +148.7%$107,010 +89.7%
        2003$876 +2.3%$56,400 +2.4%
        2002$856 +9.6%$55,080 +1.6%
        2001$781 +8%$54,220
        2000$723 --
        Find assessor info on the county website

        Monthly payment

        Est. payment

        Payment breakdown

        Explore the cost of this home by adjusting the details. Changes won't be saved.
        All calculations are estimates and provided by Zillow, Inc. for informational purposes only. Actual amounts may vary.
        HOA fees may include property taxes on listings classified as Co-Ops. Contact the listing agent and/or owner for fee details.
        Mortgage interest rates are dependent on a number of factors, including credit score, down payment, and repayment length. Interest rate data provided by Zillow Group Marketplace, Inc. as of 1/1/1970 from various mortgage lenders with which we have lead or other similar arrangements; the Estimated Payment is an average of those rates.
        See how much you could borrow to make a competitive offer.

        Climate risks

        Neighborhood: 33064

        Getting around

        30 / 100
        Car-Dependent
        26 / 100
        Some Transit
        41 / 100
        Somewhat Bikeable

        Nearby schools

        GreatSchools rating
        Schools provided by the listing agent
        • Elementary: Quiet Waters
        • Middle: Crystal Lake
        • High: Blanche Ely

        Source: BeachesMLS. This data may not be complete. We recommend contacting the local school district to confirm school assignments for this home.

        A local agent can set up tours, give advice and negotiate with sellers.

        A local lender can help you make sure your offer is ready when you are.

        Browse local experts

        Similar homes