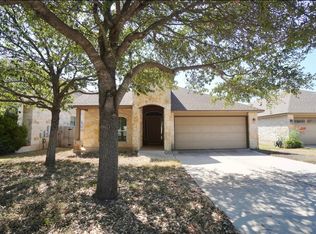
Beautifully maintained one-story home featuring a four-side brick exterior, open-concept floor plan, soaring ceilings, and abundant natural light. This thoughtfully designed layout offers 3 bedrooms, 2 full bathrooms, and a dedicated office, providing flexible space for work, guests, or additional living needs. The spacious kitchen features a built-in oven and microwave, ample cabinetry, and an open design that flows seamlessly into the living and dining areas ideal for everyday living and entertaining. The private primary suite offers a garden tub, separate walk-in shower, and generously sized walk-in closet. Enjoy a peaceful backyard with no rear neighbors, backing to a greenbelt for added privacy and a tranquil setting. The covered patio and extended concrete along the sides and backyard create an ideal outdoor space for relaxing, entertaining, or enjoying the serene surroundings. The roof was replaced approximately three years ago, offering added peace of mind. Conveniently located near shopping, dining, parks, and major roadways, this move-in-ready home combines comfort, functionality, privacy, and convenience.
House for rent
$2,500/moFees may apply
1601 Nelson Ranch Loop, Cedar Park, TX 78613
3beds
2,021sqft
Price may not include required fees and charges. Learn more|
Singlefamily
Available now
No pets
Air conditioner, central air
Electric dryer hookup laundry
4 Attached garage spaces parking
Central
What's special
- 1 day |
- -- |
- -- |
Zillow last checked:
Listing updated:
Travel times

Let’s turn your rent into credit progress
Build credit history with every on-time payment and get credit for the payment you’re already making.
Facts & features
Interior
Bedrooms & bathrooms
- Bedrooms: 3
- Bathrooms: 2
- Full bathrooms: 2
Heating
- Central
Cooling
- Air Conditioner, Central Air
Appliances
- Included: Built-In Gas Oven, Dishwasher, Exhaust Fan, Garbage Disposal, Microwave Oven, Oven, Refrigerator, Stove, Washer Dryer Hookups
- Laundry: Electric Dryer Hookup, Hookups, Laundry Room
Features
- Ceiling Fan(s), Ceiling Fan(s), Double Vanity, Electric Dryer Hookup, Exhaust Fan, Granite Counters, High Ceilings, Open Floorplan, Pantry, Pantry, Primary Bedroom on Main, Walk In Closet
- Flooring: Carpet, Tile
Interior area
- Total interior livable area: 2,021 sqft
Property
Parking
- Total spaces: 4
- Parking features: Attached, Garage
- Has attached garage: Yes
- Details: Contact manager
Features
- Stories: 1
- Exterior features: Playground, Primary Bedroom On Main, Rain Gutters
- Has private pool: Yes
- Pool features: Contact manager
- Has view: Yes
- View description: Park/Greenbelt
Lot
- Features: Back Yard, Corner Lot
Details
- Additional structures: Garage(s)
- Parcel number: R17W311451AF0010008
Construction
Type & style
- Home type: SingleFamily
- Property subtype: SingleFamily
Materials
- Roof: Composition
Condition
- Year built: 2013
Community & HOA
Community
- Features: Park, Playground, Pool, Sidewalks
Location
- Region: Cedar Park
Financial & listing details
- Lease term: 12 Months
Nearby apartments for rent
Price history
| Date | Event | Price |
|---|---|---|
| 9/21/2026 | Listed for rent | $2,500+8.7%$1/sqft |
Source: Unlock MLS #2854085 Report a problem | ||
| 3/26/2026 | Listing removed | $2,300$1/sqft |
Source: Unlock MLS #3509958 Report a problem | ||
| 3/18/2026 | Price change | $2,300-4.2%$1/sqft |
Source: Unlock MLS #3509958 Report a problem | ||
| 3/10/2026 | Price change | $2,400+2.1%$1/sqft |
Source: Unlock MLS #3509958 Report a problem | ||
| 3/8/2026 | Listed for rent | $2,350$1/sqft |
Source: Unlock MLS #3509958 Report a problem | ||
Neighborhood: 78613
Nearby schools
GreatSchools rating
- 9/10Westside Elementary SchoolGrades: K-5Distance: 0.5 mi
- 9/10Cedar Park Middle SchoolGrades: 6-8Distance: 1.6 mi
- 8/10Cedar Park High SchoolGrades: 9-12Distance: 1.7 mi