Welcome to this stunning brick-front home in Franklin Park,in North Allegheny SD.Curb appeal captivates!Two-story foyer w gleaming hardwood flrs.Inviting family rm w cozy gas fireplace flows into the updated kitchen featuring quartz countertops,spacious island,dual-tone cabinetry,& SS appliances.Step onto the large composite deck w motorized Sunsetter awning,perfect for relaxing.Spacious backyard.Formal dining & living room w bay windows complete the main lvl.Upstairs,retreat to the owner’s suite w dual vanities,soaking tub,& walk-in shower.Three additional bedrooms & full bath complete upper lvl.Finished lower lvl includes full bath & space for entertainment.Prime location,mins from downtown,shopping,dining,& highways.Make it yours!Updates include:Living rm carpet(2021),front landscaping(2022),oven/range(2021), microwave(2021),dishwasher(2022),refrigerator(2024),kitchen remodel(2023),furnace(2024),hot water tank(2024),bay window roof replaced(2022),Sunsetter retractable awning(2024).
Sold for $585,000
Street View
$585,000
1601 Norman Dr, Sewickley, PA 15143
4beds
2,588sqft
Single Family Residence
Built in 2001
6,534 Square Feet Lot
$609,700 Zestimate®
$226/sqft
$3,290 Estimated rent
Home value
$609,700
$561,000 - $658,000
$3,290/mo
Zestimate® history
Owner options
List your home for rent
$3,290/mo
Rent Zestimate®
Find your next renter with Zillow Rental Manager. Plus, with online applications, you can quickly screen prospective tenants – for free.
$3,290/mo
Rent Zestimate®
Refinance and save
$3,948/mo
Est. payment
Refinancing to a lower rate could help reduce your monthly payments and save thousands over the life of the loan.
$3,948/mo
Est. payment
Explore your selling options
Work with a Zillow partner agent
Leverage their expertise and Zillow's premium Showcase listings to get your home seen by more buyers.
Get startedList with your own agent
Get your home in front of millions of buyers by listing it on Zillow.
Learn how to do itSell it yourself
Take full control of how buyers see your home on Zillow by listing For Sale by Owner (FSBO).
List your homeWhat's special
Quartz countertopsSoaking tubBrick-front homeTwo-story foyerCurb appealSpacious islandSs appliances
Zillow last checked:
Listing updated:
Listed by:
Malini Jaganathan 724-934-3400,
HOWARD HANNA REAL ESTATE SERVICES
Bought with:
Denise Bigante
KELLER WILLIAMS REALTY
Source: WPMLS,MLS#: 1686599 Originating MLS: West Penn Multi-List
Originating MLS: West Penn Multi-ListFacts & features
Interior
Bedrooms & bathrooms
- Bedrooms: 4
- Bathrooms: 4
- Full bathrooms: 3
- 1/2 bathrooms: 1
Primary bedroom
- Level: Upper
- Dimensions: 18x13
Bedroom 2
- Level: Upper
- Dimensions: 13x12
Bedroom 3
- Level: Upper
- Dimensions: 13x12
Bedroom 4
- Level: Upper
- Dimensions: 11x9
Bonus room
- Level: Lower
- Dimensions: 12x7
Dining room
- Level: Main
- Dimensions: 15x13
Family room
- Level: Main
- Dimensions: 16x15
Game room
- Level: Lower
- Dimensions: 27x12
Kitchen
- Level: Main
- Dimensions: 21x14
Laundry
- Level: Main
- Dimensions: 8x5
Living room
- Level: Main
- Dimensions: 14x13
Heating
- Gas
Cooling
- Electric
Appliances
- Included: Some Gas Appliances, Dishwasher, Microwave, Refrigerator, Stove
Features
- Kitchen Island
- Flooring: Hardwood, Carpet
- Basement: Finished,Interior Entry
- Number of fireplaces: 1
- Fireplace features: Gas
Interior area
- Total structure area: 2,588
- Total interior livable area: 2,588 sqft
Property
Parking
- Total spaces: 2
- Parking features: Built In, Garage Door Opener
- Has attached garage: Yes
Features
- Levels: Two
- Stories: 2
- Pool features: None
Lot
- Size: 6,534 Square Feet
- Dimensions: 0.15
Details
- Parcel number: 1067S00106000000
Construction
Type & style
- Home type: SingleFamily
- Architectural style: Colonial,Two Story
- Property subtype: Single Family Residence
Materials
- Frame
- Roof: Asphalt
Condition
- Resale
- Year built: 2001
Utilities & green energy
- Sewer: Public Sewer
- Water: Public
Community & HOA
Community
- Subdivision: Nicholson Woods
Location
- Region: Sewickley
Financial & listing details
- Price per square foot: $226/sqft
- Tax assessed value: $292,100
- Annual tax amount: $7,061
- Date on market: 1/29/2025
Price history
| Date | Event | Price |
|---|---|---|
| 3/24/2025 | Sold | $585,000$226/sqft |
Source:  WPMLS #1686599 Report a problem WPMLS #1686599 Report a problem | ||
| 3/24/2025 | Pending sale | $585,000$226/sqft |
Source: WPMLS #1686599 Report a problem | ||
| 2/3/2025 | Contingent | $585,000$226/sqft |
Source: WPMLS #1686599 Report a problem | ||
| 1/29/2025 | Listed for sale | $585,000+27.2%$226/sqft |
Source: WPMLS #1686599 Report a problem | ||
| 7/7/2021 | Sold | $460,000+2.2%$178/sqft |
Source: WPMLS #1500901 Report a problem | ||
| 5/24/2021 | Pending sale | $450,000$174/sqft |
Source:  RE/MAX International #1500901 Report a problem RE/MAX International #1500901 Report a problem | ||
| 5/24/2021 | Contingent | $450,000$174/sqft |
Source: WPMLS #1500901 Report a problem | ||
| 5/19/2021 | Listed for sale | $450,000+38.5%$174/sqft |
Source: WPMLS #1500901 Report a problem | ||
| 8/26/2015 | Sold | $325,000-1.5%$126/sqft |
Source: WPMLS #1063517 Report a problem | ||
| 6/19/2015 | Price change | $329,900-8.3%$127/sqft |
Source: Coldwell Banker Real Estate Services - North Hills #1063517 Report a problem | ||
| 5/26/2015 | Price change | $359,900-2.7%$139/sqft |
Source: Berkshire Hathaway HomeServices The Preferred Realty #1053810 Report a problem | ||
| 5/15/2015 | Price change | $369,900-1.3%$143/sqft |
Source: Berkshire Hathaway HomeServices The Preferred Realty #1053810 Report a problem | ||
| 4/27/2015 | Listed for sale | $374,900+16.1%$145/sqft |
Source: Berkshire Hathaway HomeServices The Preferred Realty #1053810 Report a problem | ||
| 11/16/2012 | Sold | $323,000-2.7%$125/sqft |
Source: Public Record Report a problem | ||
| 9/13/2012 | Listed for sale | $332,000+16.5%$128/sqft |
Source: Coldwell Banker Real Estate #933154 Report a problem | ||
| 12/12/2008 | Sold | $285,000+612.5%$110/sqft |
Source: Public Record Report a problem | ||
| 8/10/2001 | Sold | $40,000$15/sqft |
Source: Public Record Report a problem | ||
Public tax history
| Year | Property taxes | Tax assessment |
|---|---|---|
| 2025 | $7,574 +7.3% | $274,100 |
| 2024 | $7,061 +482% | $274,100 +6.9% |
| 2023 | $1,213 +0% | $256,500 -6.6% |
| 2022 | $1,213 -814.3% | $274,500 +7% |
| 2021 | -$170 -114.3% | $256,500 |
| 2020 | $1,189 -2% | $256,500 |
| 2019 | $1,213 -80.3% | $256,500 |
| 2018 | $6,161 +0% | $256,500 |
| 2017 | $6,161 +407.8% | $256,500 |
| 2016 | $1,213 -79.6% | $256,500 |
| 2015 | $5,953 | $256,500 |
| 2014 | -- | $256,500 -6.6% |
| 2013 | -- | $274,500 +33.2% |
| 2012 | -- | $206,100 |
| 2011 | -- | $206,100 |
| 2010 | -- | $206,100 -6.8% |
| 2009 | -- | $221,100 +7.3% |
| 2008 | -- | $206,100 -6.8% |
| 2007 | -- | $221,100 +3.9% |
| 2006 | -- | $212,900 |
| 2005 | -- | $212,900 |
| 2004 | -- | $212,900 |
Find assessor info on the county website
Neighborhood: 15143
Nearby homes
- $519,6004 bd2 ba2.3k sqft1603 Norman Dr, Sewickley, PA 15143Off Market
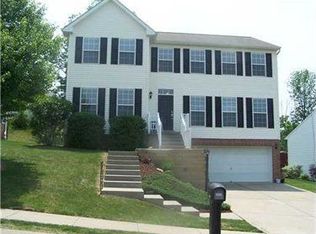
- $533,5004 bd2 ba2.3k sqft1599 Norman Dr, Sewickley, PA 15143Off Market
- $455,6003 bd2 ba2.6k sqft2423 Nicholson Rd, Sewickley, PA 15143Off Market
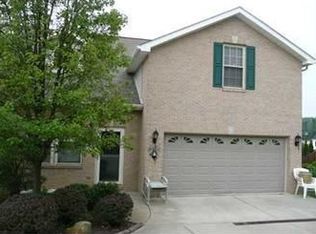
- $520,4003 bd3 ba2.6k sqft2421 Nicholson Rd, Sewickley, PA 15143Off Market
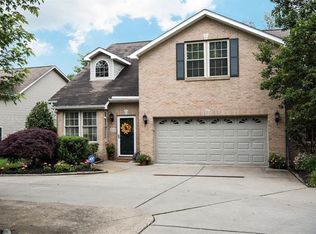
- $467,0003 bd2 ba2.1k sqft1605 Norman Dr, Sewickley, PA 15143Off Market
- $400,1003 bd3 ba2.5k sqft2419 Nicholson Rd, Sewickley, PA 15143Off Market
- $581,4004 bd3 ba2.3k sqft1607 Norman Dr, Sewickley, PA 15143Off Market
- $730,3004 bd4 ba3.3k sqft1598 Norman Dr, Sewickley, PA 15143Off Market
Nearby schools
GreatSchools rating
- 10/10Franklin El SchoolGrades: K-5Distance: 0.4 mi
- 8/10Ingomar Middle SchoolGrades: 6-8Distance: 1.7 mi
- 10/10North Allegheny Senior High SchoolGrades: 9-12Distance: 2.6 mi
Schools provided by the listing agent
- District: North Allegheny
Source: WPMLS. This data may not be complete. We recommend contacting the local school district to confirm school assignments for this home.


Get pre-qualified for a loan
At Zillow Home Loans, we can pre-qualify you in as little as 5 minutes with no impact to your credit score.An equal housing lender. NMLS #10287.
Sell for more on Zillow
Get a Zillow Showcase℠ listing at no additional cost and you could sell for .
$609,700
2% more
+$12,194
With Zillow Showcase(estimated)
$621,894
- Pennsylvania
- Allegheny County
- Sewickley
- 15143
- 1601 Norman Dr
Nearby cities
Nearby neighborhoods
Nearby zip codes
Other Sewickley Topics
