Open house cancelled for 12/14. Your dream home in charming Haddon Heights awaits! This stunning corner property delivers 1,400 sq. ft. of beautifully designed living space, complete with 9 ft. ceilings and an abundance of windows that fill every room with natural sunlight. Enjoy exceptional outdoor entertaining space and the convenience of two-car parking—a rare find in this beloved community. Step inside to an inviting open-concept layout featuring a spacious living room that flows seamlessly into the dining area and the kitchen. Here, you’ll find elegant countertops, stainless steel appliances, white shaker soft-close cabinetry with matte black hardware, a stainless steel range, and classic white subway tile backsplash—perfect for both cooking and gathering. The second floor offers two generously sized bedrooms and a full hallway bathroom. Throughout the home, you’ll appreciate the warmth of hardwood floors, recessed lighting, and thoughtful finishes. The partially finished basement provides a large bonus living area, laundry room, and an additional flexible room ideal for storage, creative space, addtional 5th bedroom, or a home workspace. Nestled in the heart of Haddon Heights, one of New Jersey’s most charming and community-oriented towns, this home offers the perfect blend of small-town warmth and unbeatable convenience. Enjoy tree-lined streets, locally loved shops and cafés, and a welcoming neighborhood vibe—all while being just 15 minutes to Fishtown, 10 minutes to South Philadelphia, and a short drive to Cherry Hill, Haddonfield, Haddon Township, and Collingswood. Homes like this, in a place as special as Haddon Heights, don’t come around often—don’t miss it!
Sold for $495,000
$495,000
1601 Oak Ave, Haddon Heights, NJ 08035
4beds
1,576sqft
Single Family Residence
Built in 1950
6,250 Square Feet Lot
$515,000 Zestimate®
$314/sqft
$3,642 Estimated rent
Home value
$515,000
$484,000 - $551,000
$3,642/mo
Zestimate® history
Owner options
List your home for rent
$3,642/mo
Rent Zestimate®
Find your next renter with Zillow Rental Manager. Plus, with online applications, you can quickly screen prospective tenants – for free.
$3,642/mo
Rent Zestimate®
Refinance and save
$3,665/mo
Est. payment
Refinancing to a lower rate could help reduce your monthly payments and save thousands over the life of the loan.
$3,665/mo
Est. payment
Explore your selling options
Work with a Zillow partner agent
Leverage their expertise and Zillow's premium Showcase listings to get your home seen by more buyers.
Get startedList with your own agent
Get your home in front of millions of buyers by listing it on Zillow.
Learn how to do itSell it yourself
Take full control of how buyers see your home on Zillow by listing For Sale by Owner (FSBO).
List your homeWhat's special
Two-car parkingPartially finished basementRecessed lightingCorner propertyStainless steel rangeFull hallway bathroomHardwood floors
Zillow last checked:
Listing updated:
Listed by:
Tara Hendricks 609-760-7847,
Keller Williams - Main Street
Bought with:
Vivian Zegarra, 1862125
Coldwell Banker Realty
Source: Bright MLS,MLS#: NJCD2106798
Facts & features
Interior
Bedrooms & bathrooms
- Bedrooms: 4
- Bathrooms: 2
- Full bathrooms: 2
- Main level bathrooms: 1
- Main level bedrooms: 2
Rooms
- Room types: Living Room, Dining Room, Primary Bedroom, Bedroom 2, Bedroom 3, Bedroom 4, Kitchen, Basement, Laundry, Bonus Room
Primary bedroom
- Level: Upper
- Area: 240 Square Feet
- Dimensions: 15 X 16
Bedroom 2
- Level: Upper
- Area: 182 Square Feet
- Dimensions: 14 X 13
Bedroom 3
- Level: Main
- Area: 110 Square Feet
- Dimensions: 10 X 11
Bedroom 4
- Level: Main
- Area: 192 Square Feet
- Dimensions: 12 X 16
Basement
- Level: Lower
- Area: 414 Square Feet
- Dimensions: 23 X 18
Bonus room
- Level: Lower
- Area: 154 Square Feet
- Dimensions: 11 X 14
Dining room
- Level: Main
- Area: 117 Square Feet
- Dimensions: 9 X 13
Kitchen
- Level: Main
- Area: 96 Square Feet
- Dimensions: 8 X 12
Laundry
- Level: Lower
- Area: 168 Square Feet
- Dimensions: 12 X 14
Living room
- Level: Main
- Area: 195 Square Feet
- Dimensions: 13 X 15
Heating
- Forced Air, Natural Gas
Cooling
- Central Air, Electric
Appliances
- Included: Dishwasher, Microwave, Self Cleaning Oven, Refrigerator, Stainless Steel Appliance(s), Oven/Range - Gas, Disposal, Water Heater, Gas Water Heater
- Laundry: In Basement, Hookup, Laundry Room
Features
- Wainscotting
- Flooring: Hardwood, Tile/Brick, Luxury Vinyl
- Basement: Full
- Has fireplace: No
Interior area
- Total structure area: 2,139
- Total interior livable area: 1,576 sqft
- Finished area above ground: 1,409
- Finished area below ground: 167
Property
Parking
- Total spaces: 2
- Parking features: Concrete, Driveway
- Uncovered spaces: 2
Accessibility
- Accessibility features: None
Features
- Levels: Two
- Stories: 2
- Patio & porch: Patio
- Exterior features: Lighting, Sidewalks
- Pool features: None
- Fencing: Full,Vinyl
Lot
- Size: 6,250 Square Feet
- Dimensions: 50.00 x 125.00
Details
- Additional structures: Above Grade, Below Grade
- Parcel number: 180010300021
- Zoning: RES
- Special conditions: Standard
Construction
Type & style
- Home type: SingleFamily
- Architectural style: Cape Cod
- Property subtype: Single Family Residence
Materials
- Stucco
- Foundation: Concrete Perimeter
- Roof: Shingle
Condition
- Excellent
- New construction: No
- Year built: 1950
Utilities & green energy
- Sewer: Public Sewer
- Water: Public
Community & HOA
Community
- Subdivision: None Available
HOA
- Has HOA: No
Location
- Region: Haddon Heights
- Municipality: HADDON HEIGHTS BORO
Financial & listing details
- Price per square foot: $314/sqft
- Tax assessed value: $261,000
- Annual tax amount: $9,114
- Date on market: 12/5/2025
- Listing agreement: Exclusive Right To Sell
- Listing terms: FHA,Conventional,Cash,VA Loan
- Inclusions: Refrigerator, Stove, Microwave, Curtain Rods & Curtains, Outdoor Tv & Mount, Outdoor Lights, Projector And Projector Screen, Black Shelves / Bookcases In Basement
- Exclusions: Washer & Dryer, Surround Sound In Basement, White Organizer In Basement Laundry Room & Bins, Basement Freezer
- Ownership: Fee Simple
Price history
| Date | Event | Price |
|---|---|---|
| 1/12/2026 | Sold | $495,000-0.8%$314/sqft |
Source:  Bright MLS #NJCD2106798 Report a problem Bright MLS #NJCD2106798 Report a problem | ||
| 12/18/2025 | Pending sale | $499,000$317/sqft |
Source: Bright MLS #NJCD2106798 Report a problem | ||
| 12/5/2025 | Listed for sale | $499,000+34.9%$317/sqft |
Source: Bright MLS #NJCD2106798 Report a problem | ||
| 5/20/2021 | Listing removed | $369,900$235/sqft |
Source: Bright MLS #NJCD417962 Report a problem | ||
| 4/20/2021 | Price change | $369,900-2.7%$235/sqft |
Source: Bright MLS #NJCD417962 Report a problem | ||
| 4/14/2021 | Listed for sale | $380,000+28.6%$241/sqft |
Source: Owner Report a problem | ||
| 8/10/2020 | Sold | $295,550+1.9%$188/sqft |
Source: Public Record Report a problem | ||
| 5/18/2020 | Pending sale | $289,999$184/sqft |
Source: Main Street Realty #NJCD382940 Report a problem | ||
| 5/11/2020 | Price change | $289,999-3.3%$184/sqft |
Source: Main Street Realty #NJCD382940 Report a problem | ||
| 2/18/2020 | Price change | $299,999-4.7%$190/sqft |
Source: Main Street Realty #NJCD382940 Report a problem | ||
| 2/11/2020 | Price change | $314,900-3.1%$200/sqft |
Source: Main Street Realty #NJCD382940 Report a problem | ||
| 12/17/2019 | Listed for sale | $324,995$206/sqft |
Source: Main Street Realty #NJCD382940 Report a problem | ||
Public tax history
| Year | Property taxes | Tax assessment |
|---|---|---|
| 2025 | $9,114 +1.5% | $261,000 |
| 2024 | $8,978 +137.4% | $261,000 |
| 2023 | $3,782 +1.1% | $261,000 |
| 2022 | $3,741 -57.7% | $261,000 |
| 2021 | $8,835 +16.8% | $261,000 +12.9% |
| 2020 | $7,566 +1.6% | $231,100 |
| 2019 | $7,446 | $231,100 |
| 2018 | $7,446 +4.3% | $231,100 |
| 2017 | $7,136 +2.1% | $231,100 |
| 2016 | $6,988 +3.3% | $231,100 |
| 2015 | $6,767 +2.7% | $231,100 |
| 2014 | $6,589 +10.2% | $231,100 |
| 2012 | $5,976 +1.7% | $231,100 |
| 2011 | $5,877 -0.4% | $231,100 |
| 2010 | $5,900 -1.9% | $231,100 |
| 2009 | $6,016 | $231,100 |
| 2008 | -- | $231,100 |
| 2007 | -- | $231,100 +107.3% |
| 2006 | -- | $111,500 |
| 2005 | -- | $111,500 |
| 2004 | -- | $111,500 |
| 2003 | -- | $111,500 |
| 2002 | -- | $111,500 |
| 2001 | -- | $111,500 |
Find assessor info on the county website
Neighborhood: 08035
Nearby homes
- $612,4005 bd2 ba2.1k sqft1605 Oak Ave, Haddon Heights, NJ 08035Off Market
- $319,400-- bd-- ba1k sqft1545 Oak Ave, Haddon Heights, NJ 08035Off Market
- $532,5004 bd2 ba1.9k sqft1611 Oak Ave, Haddon Heights, NJ 08035Off Market
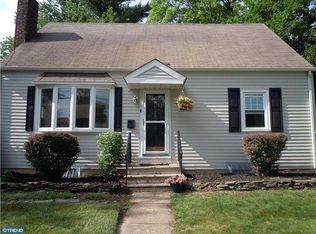
- $736,4003 bd1 ba936 sqft1600 Maple Ave, Haddon Heights, NJ 08035Off Market
- $349,4003 bd1 ba1.3k sqft1541 Oak Ave, Haddon Heights, NJ 08035Off Market
- $585,8003 bd2 ba1.7k sqft1608 Maple Ave, Haddon Heights, NJ 08035Off Market
- $390,8003 bd1 ba1.1k sqft1544 Maple Ave, Haddon Heights, NJ 08035Off Market
- $522,9004 bd2 ba1.5k sqft1600 Oak Ave, Haddon Heights, NJ 08035Off Market
Nearby schools
GreatSchools rating
- 8/10Glenview Avenue Elementary SchoolGrades: K-6Distance: 0.2 mi
- 6/10Haddon Heights Jr Sr High SchoolGrades: 7-12Distance: 1.4 mi
- 7/10Seventh Avenue Elementary SchoolGrades: 3-6Distance: 0.9 mi
Schools provided by the listing agent
- District: Haddon Heights Schools
Source: Bright MLS. This data may not be complete. We recommend contacting the local school district to confirm school assignments for this home.
Get a cash offer in 3 minutes
Find out how much your home could sell for in as little as 3 minutes with a no-obligation cash offer.
Estimated market value
$515,000
Get a cash offer in 3 minutes
Find out how much your home could sell for in as little as 3 minutes with a no-obligation cash offer.
Estimated market value
$515,000
- New Jersey
- Camden County
- Haddon Heights
- 08035
- 1601 Oak Ave
Nearby cities
Nearby zip codes
Other Haddon Heights Topics
