Investment Opportunity in Baltimore County! Discover the potential of this spacious home offering almost 2,000 sq. ft. of living space. Featuring 3 large bedrooms and 2 full bathrooms, this property also includes multiple gathering areas: a formal dining room, living room, and family room. A third-floor walk-up attic provides endless opportunities for expansion or creative use. Situated on a private dead-end street, the property is conveniently located near major highways, public transportation, and within the Baltimore County school district. Adding to its appeal, this sale includes a separate lot with a massive 3-car garage—perfect for a car enthusiast or with the potential to lease to a mechanic business. (See addendum regarding garage location.) This home is being sold AS-IS no repairs will be granted & will require 3rd party approval for closing. Bring your vision and imagination to restore this property to its full character and charm.
Sold for $225,000
$225,000
1601 Odell Ave, Baltimore, MD 21237
3beds
--sqft
Single Family Residence
Built in 1925
8,175 Square Feet Lot
$225,500 Zestimate®
$--/sqft
$2,596 Estimated rent
Home value
$225,500
$207,000 - $246,000
$2,596/mo
Zestimate® history
Owner options
List your home for rent
$2,596/mo
Rent Zestimate®
Find your next renter with Zillow Rental Manager. Plus, with online applications, you can quickly screen prospective tenants – for free.
$2,596/mo
Rent Zestimate®
Refinance and save
$1,225/mo
Est. payment
Refinancing to a lower rate could help reduce your monthly payments and save thousands over the life of the loan.
$1,225/mo
Est. payment
Explore your selling options
Work with a Zillow partner agent
Leverage their expertise and Zillow's premium Showcase listings to get your home seen by more buyers.
Get startedList with your own agent
Get your home in front of millions of buyers by listing it on Zillow.
Learn how to do itSell it yourself
Take full control of how buyers see your home on Zillow by listing For Sale by Owner (FSBO).
List your homeWhat's special
Third-floor walk-up atticPrivate dead-end streetSpacious homeFormal dining roomFamily room
Zillow last checked:
Listing updated:
Listed by:
Michelle Labanowski 443-617-0177,
Cummings & Co. Realtors
Bought with:
Thomas Nwachukwu, 640623
Century 21 Downtown
Source: Bright MLS,MLS#: MDBC2139764
Facts & features
Interior
Bedrooms & bathrooms
- Bedrooms: 3
- Bathrooms: 2
- Full bathrooms: 2
- Main level bathrooms: 1
Rooms
- Room types: Living Room, Dining Room, Bedroom 2, Bedroom 3, Kitchen, Family Room, Bedroom 1, Laundry
Bedroom 1
- Level: Upper
Bedroom 2
- Features: Flooring - Ceramic Tile
- Level: Upper
Bedroom 3
- Features: Flooring - Vinyl, Lighting - Ceiling
- Level: Upper
Dining room
- Features: Flooring - Carpet, Lighting - Ceiling
- Level: Main
Family room
- Level: Main
Kitchen
- Features: Kitchen - Gas Cooking, Eat-in Kitchen, Flooring - Other
- Level: Main
Laundry
- Features: Flooring - Vinyl, Lighting - Ceiling
- Level: Main
Living room
- Features: Flooring - Laminate Plank
- Level: Main
Heating
- Forced Air, Natural Gas
Cooling
- Ceiling Fan(s), Window Unit(s)
Appliances
- Included: Microwave, Dishwasher, Dryer, Ice Maker, Refrigerator, Stainless Steel Appliance(s), Cooktop, Washer, Water Heater, Gas Water Heater
- Laundry: Has Laundry, Main Level, Laundry Room
Features
- Soaking Tub, Ceiling Fan(s), Dining Area, Family Room Off Kitchen, Formal/Separate Dining Room, Eat-in Kitchen, Kitchen - Table Space
- Flooring: Carpet, Laminate, Vinyl
- Windows: Double Hung, Window Treatments
- Basement: Interior Entry,Unfinished
- Has fireplace: No
Interior area
- Total structure area: 0
- Finished area above ground: 0
- Finished area below ground: 0
Property
Parking
- Total spaces: 8
- Parking features: Storage, Garage Faces Front, Oversized, Asphalt, Detached, Driveway
- Garage spaces: 3
- Uncovered spaces: 5
Accessibility
- Accessibility features: None
Features
- Levels: Two
- Stories: 2
- Pool features: None
Lot
- Size: 8,175 Square Feet
- Features: Additional Lot(s)
Details
- Additional structures: Above Grade, Below Grade
- Parcel number: 0326206220 005
- Zoning: R-6
- Special conditions: Bankruptcy Property,Third Party Approval
Construction
Type & style
- Home type: SingleFamily
- Architectural style: Colonial
- Property subtype: Single Family Residence
Materials
- Vinyl Siding
- Foundation: Concrete Perimeter
Condition
- Average
- New construction: No
- Year built: 1925
Utilities & green energy
- Sewer: Public Sewer
- Water: Public
Community & HOA
Community
- Subdivision: Summit Farms
HOA
- Has HOA: No
Location
- Region: Baltimore
- Municipality: Baltimore
Financial & listing details
- Tax assessed value: $4,900
- Annual tax amount: $2,304
- Date on market: 9/10/2025
- Listing agreement: Exclusive Right To Sell
- Listing terms: Cash,Conventional
- Inclusions: Detached Garages, Shed
- Ownership: Fee Simple
Price history
| Date | Event | Price |
|---|---|---|
| 4/15/2026 | Sold | $225,000 |
Source: Public Record Report a problem | ||
| 11/19/2025 | Sold | $225,000-13.5% |
Source:  Bright MLS #MDBC2139764 Report a problem Bright MLS #MDBC2139764 Report a problem | ||
| 10/6/2025 | Contingent | $259,999 |
Source: Bright MLS #MDBC2139764 Report a problem | ||
| 9/10/2025 | Listed for sale | $259,999 |
Source: Bright MLS #MDBC2139764 Report a problem | ||
Public tax history
| Year | Property taxes | Tax assessment |
|---|---|---|
| 2025 | $2,204 -4.4% | $207,400 +9.1% |
| 2024 | $2,304 +10% | $190,100 +10% |
| 2023 | $2,094 +8.9% | $172,800 |
| 2022 | $1,923 +9.8% | $172,800 +19.5% |
| 2021 | $1,753 +10.8% | $144,600 +10.8% |
| 2020 | $1,582 +3.1% | $130,500 |
| 2019 | $1,535 +3.1% | $130,500 +6.3% |
| 2018 | $1,488 +3.3% | $122,767 +3.3% |
| 2017 | $1,441 +20.7% | $118,900 +0.9% |
| 2016 | $1,194 | $117,800 +0.9% |
| 2015 | $1,194 | $116,700 +1% |
| 2014 | $1,194 | $115,600 |
| 2013 | -- | $115,600 |
| 2012 | -- | $115,600 -34.4% |
| 2011 | -- | $176,100 +2.6% |
| 2010 | -- | $171,570 +2.7% |
| 2009 | -- | $166,980 +2.8% |
| 2008 | -- | $162,390 +24.2% |
| 2007 | -- | $130,792 +31.9% |
| 2006 | -- | $99,196 +46.7% |
| 2005 | -- | $67,600 +2.8% |
| 2004 | -- | $65,752 +2.9% |
| 2003 | -- | $63,906 +3% |
| 2002 | -- | $62,060 |
| 2001 | -- | $62,060 |
Find assessor info on the county website
Neighborhood: Pulaski Industrial Area
Nearby homes
- $302,0004 bd2 ba1.3k sqft1513 Odell Ave, Baltimore, MD 21237Off Market
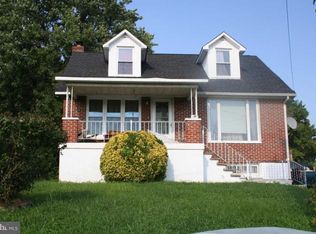
- $226,4004 bd2 ba-- sqft1513 Odell Ave, Baltimore, MD 21237Off Market
- $178,0003 bd1 ba1.2k sqft1603 Odell Ave, Baltimore, MD 21237Off Market

- $10,000-- bd-- ba-- sqft1605 Odell Ave, Baltimore, MD 21237Off Market
- $225,000-- bd-- ba-- sqft1601 Odell Ave, Baltimore, MD 21237Sold
- $317,6003 bd3 ba1.8k sqft1511 Odell Ave, Rosedale, MD 21237Off Market
- $175,300-- bd1 ba1k sqft1603 Odell Ave, Baltimore, MD 21237Off Market
- $111,900-- bd1 ba792 sqft1607 Odell Ave, Baltimore, MD 21237Off Market
Nearby schools
GreatSchools rating
- 3/10Moravia Park Elementary SchoolGrades: PK-5Distance: 0.8 mi
- 2/10Vanguard Collegiate Middle SchoolGrades: 6-8Distance: 1 mi
- 1/10Patterson High SchoolGrades: 9-12Distance: 1.3 mi
Schools provided by the listing agent
- District: Baltimore County Public Schools
Source: Bright MLS. This data may not be complete. We recommend contacting the local school district to confirm school assignments for this home.
Get a cash offer in 3 minutes
Find out how much your home could sell for in as little as 3 minutes with a no-obligation cash offer.
Estimated market value
$225,500
Get a cash offer in 3 minutes
Find out how much your home could sell for in as little as 3 minutes with a no-obligation cash offer.
Estimated market value
$225,500
