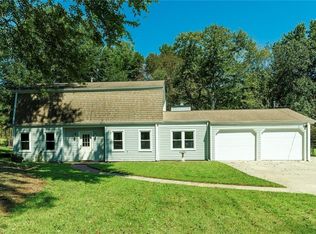
Welcome to where thoughtful design, beautiful craftsmanship, and comfortable family living come together. This stunning brand-new 4-bedroom, 3.5-bath home offers approximately 2,972 square feet of light-filled living space, plus an incredible 800-square-foot oversized garage and approximately 1,213 square feet of wraparound porch space. From the moment you arrive, you'll love the welcoming curb appeal featuring white board-and-batten siding, classic black trim, and an expansive wraparound porch the perfect spot for morning coffee, relaxing with family, or enjoying time with friends. Inside, the home feels bright, open, and spacious, with beautiful hardwood flooring, high ceilings, and an inviting open-concept floor plan. The spacious living room features a cozy fireplace, creating the perfect gathering space for family movie nights or entertaining. The heart of the home is the beautiful kitchen, featuring brand-new stainless steel appliances, white cabinetry, quartz countertops, and a separate walk-in butler's pantry. With plenty of workspace and storage, this kitchen is designed for both busy family mornings and weekend gatherings. The open layout keeps the kitchen connected to the dining and living areas so everyone can stay together. The primary suite is conveniently located on the main level, offering privacy and convenience. The spacious primary bathroom features a separate tub and shower, while large closets provide plenty of storage. The additional bedrooms and living areas provide flexibility for children, guests, a home office, playroom, or whatever your family's needs may be. High ceilings and large, open spaces throughout the home create a comfortable atmosphere without sacrificing functionality. And then there's the porch! With approximately 1,213 square feet of wraparound outdoor living space, there is plenty of room to spread out, entertain, watch the kids play, or simply enjoy the peaceful surroundings. The 800-square-foot oversized garage provides exceptional space for vehicles, storage, hobbies, recreational equipment, or all the extras that come with family life. This home offers the rare combination of brand-new construction, beautiful modern finishes, generous living spaces, incredible storage, and exceptional indoor/outdoor living. Every detail has been thoughtfully designed to create a home that is as functional for everyday family life as it is beautiful. Property Features: Brand-new construction 4 bedrooms 3.5 bathrooms Approximately 2,972 square feet Primary suite on main level Approximately 800-square-foot oversized garage Approximately 1,213 square feet of wraparound porch Beautiful hardwood flooring High ceilings Open-concept floor plan Spacious living room with fireplace Brand-new stainless steel kitchen appliances Quartz countertops White cabinetry Separate walk-in butler's pantry Separate tub and shower in primary bathroom Large closets White board-and-batten exterior with black trim Plenty of space for family, guests, work, and entertaining A beautiful new home with the space, style, and functionality today's families are looking for!
Listings identified with the FMLS IDX logo come from FMLS and are held by brokerage firms other than the owner of this website. The listing brokerage is identified in any listing details. Information is deemed reliable but is not guaranteed. 2026 First Multiple Listing Service, Inc.
House for rent
$3,495/moFees may apply
1601 Old Lost Mountain Rd, Powder Springs, GA 30127
4beds
2,972sqft
Price may not include required fees and charges. Learn more|
Singlefamily
Available Sat Oct 3 2026
Cats, dogs OK
Air conditioner, central air
No laundry
Garage parking
Central
What's special
Cozy fireplaceBeautiful modern finishesHigh ceilingsInviting open-concept floor planBeautiful hardwood flooringGenerous living spacesClassic black trim
- 1 day |
- -- |
- -- |
Zillow last checked:
Listing updated:
Travel times

Let’s turn your rent into credit progress
Build credit history with every on-time payment and get credit for the payment you’re already making.
Facts & features
Interior
Bedrooms & bathrooms
- Bedrooms: 4
- Bathrooms: 4
- Full bathrooms: 3
- 1/2 bathrooms: 1
Rooms
- Room types: Bathroom, Bedroom, Master Bath, Master Bedroom
Heating
- Central
Cooling
- Air Conditioner, Central Air
Appliances
- Included: Dishwasher, Garbage Disposal, Gas Range, Range Hood, Refrigerator
- Laundry: Contact manager
Features
- Ceiling Fan(s), Double Vanity, Entrance Foyer, High Ceilings, High Ceilings 10 ft Main, Walk-In Closet(s)
- Flooring: Hardwood, Marble
- Has fireplace: Yes
Interior area
- Total interior livable area: 2,972 sqft
Video & virtual tour
Property
Parking
- Parking features: Driveway, Garage, Open
- Has garage: Yes
- Has uncovered spaces: Yes
- Details: Contact manager
Features
- Stories: 2
- Exterior features: Entrance Foyer, Private Yard
- Pool features: Contact manager
Lot
- Features: Back Yard, Corner Lot, Front Yard, Private
Details
- Additional structures: Garage(s)
Construction
Type & style
- Home type: SingleFamily
- Architectural style: Farmhouse
- Property subtype: SingleFamily
Materials
- Roof: Shake Shingle
Condition
- Year built: 2026
Community & HOA
Location
- Region: Powder Springs
Financial & listing details
- Lease term: 12 Months
Nearby apartments for rent

Price history
| Date | Event | Price |
|---|---|---|
| 9/15/2026 | Listed for rent | $3,495$1/sqft |
Source: FMLS GA #7838146 Report a problem | ||
Neighborhood: 30127
Nearby schools
GreatSchools rating
- 6/10Varner Elementary SchoolGrades: PK-5Distance: 1.4 mi
- 7/10Tapp Middle SchoolGrades: 6-8Distance: 2.9 mi
- 3/10Mceachern High SchoolGrades: 9-12Distance: 1.4 mi