Offering $5000 seller credit toward rate buy down or down payment assistance! This exceptional property is situated in the prestigious Saratoga community in Granbury, Texas, within the Acton Independent School District. It boasts three spacious bedrooms, two full bathrooms, and a versatile bonus room. Nestled on a corner lot, this home features an expansive open-concept design, highlighted by a large chef’s kitchen equipped with a central island, elegant tiled backsplash, stainless steel appliances, and a convenient walk-in pantry. The primary bedroom provides ample space for a cozy sitting area, complemented by an en suite bathroom that includes a separate shower, dual sinks, and a generous walk-in closet. The expansive backyard presents limitless possibilities for customization, whether you envision a swimming pool, a tranquil water feature, or a welcoming fire pit. The roof was updated in March 2026. Additionally, there is a community pond within walking distance. This property is conveniently located just minutes from downtown Granbury, where you can enjoy a variety of shopping options and picturesque lake views at every turn.
Sold
Price Unknown
1601 Omaha Dr, Granbury, TX 76049
4beds
1,753sqft
Single Family Residence
Built in 2021
0.33 Acres Lot
$343,500 Zestimate®
$--/sqft
$2,320 Estimated rent
Home value
$343,500
$313,000 - $378,000
$2,320/mo
Zestimate® history
Owner options
List your home for rent
$2,320/mo
Rent Zestimate®
Find your next renter with Zillow Rental Manager. Plus, with online applications, you can quickly screen prospective tenants – for free.
$2,320/mo
Rent Zestimate®
Refinance and save
$400/mo
Est. payment
Refinancing to a lower rate could help reduce your monthly payments and save thousands over the life of the loan.
$400/mo
Est. payment
Explore your selling options
Work with a Zillow partner agent
Leverage their expertise and Zillow's premium Showcase listings to get your home seen by more buyers.
Get startedList with your own agent
Get your home in front of millions of buyers by listing it on Zillow.
Learn how to do itSell it yourself
Take full control of how buyers see your home on Zillow by listing For Sale by Owner (FSBO).
List your homeWhat's special
Expansive backyardStainless steel appliancesThree spacious bedroomsCentral islandCorner lotGenerous walk-in closetVersatile bonus room
Zillow last checked:
Listing updated:
Listed by:
Bret Whitfield 0714112,
The Agency Frisco 469-971-3464
Bought with:
Brittany Smith, 0702298
Rendon Realty, LLC
Source: NTREIS,MLS#: 21197064
Facts & features
Interior
Bedrooms & bathrooms
- Bedrooms: 4
- Bathrooms: 2
- Full bathrooms: 2
Primary bedroom
- Features: Built-in Features, Ceiling Fan(s), Dual Sinks, En Suite Bathroom, Sitting Area in Primary, Separate Shower, Walk-In Closet(s)
- Level: First
- Dimensions: 14 x 12
Bedroom
- Level: First
- Dimensions: 12 x 10
Bedroom
- Level: First
- Dimensions: 10 x 10
Bonus room
- Level: First
- Dimensions: 11 x 10
Dining room
- Level: First
- Dimensions: 9 x 8
Kitchen
- Features: Built-in Features, Kitchen Island, Solid Surface Counters, Walk-In Pantry
- Level: First
- Dimensions: 20 x 10
Living room
- Level: First
- Dimensions: 14 x 13
Utility room
- Features: Utility Room
- Level: First
- Dimensions: 6 x 5
Heating
- Central, Electric, Heat Pump
Cooling
- Attic Fan, Central Air
Appliances
- Included: Dishwasher, Electric Range, Electric Water Heater, Disposal, Ice Maker, Microwave, Refrigerator, Vented Exhaust Fan, Washer
- Laundry: Washer Hookup, Electric Dryer Hookup
Features
- Built-in Features, Double Vanity, Eat-in Kitchen, High Speed Internet, Kitchen Island, Open Floorplan, Pantry, Cable TV, Walk-In Closet(s), Wired for Sound
- Flooring: Carpet, Ceramic Tile
- Windows: Window Coverings
- Has basement: No
- Has fireplace: No
Interior area
- Total interior livable area: 1,753 sqft
Property
Parking
- Total spaces: 2
- Parking features: Garage Faces Front, Garage, Garage Door Opener, Lighted, Paved, On Street
- Attached garage spaces: 2
Features
- Levels: One
- Stories: 1
- Patio & porch: Glass Enclosed, Covered
- Exterior features: Playground, Rain Gutters
- Pool features: None
- Fencing: Wood
- Body of water: Granbury
Lot
- Size: 0.33 Acres
- Features: Corner Lot, Landscaped, Subdivision, Sprinkler System, Few Trees
Details
- Parcel number: R000105967
Construction
Type & style
- Home type: SingleFamily
- Architectural style: Traditional,Detached
- Property subtype: Single Family Residence
Materials
- Brick, Frame, Stone Veneer
- Foundation: Slab
- Roof: Composition
Condition
- Year built: 2021
Utilities & green energy
- Sewer: Public Sewer
- Water: Public
- Utilities for property: Sewer Available, Separate Meters, Underground Utilities, Water Available, Cable Available
Community & HOA
Community
- Features: Fishing, Fenced Yard, Lake, Playground, Park, Curbs, Sidewalks
- Security: Smoke Detector(s)
- Subdivision: Saratoga Ph 1-A
HOA
- Has HOA: Yes
- Services included: Association Management, Maintenance Structure
- HOA fee: $400 annually
- HOA name: Brazos Valley
- HOA phone: 817-839-0041
Location
- Region: Granbury
Financial & listing details
- Annual tax amount: $3,701
- Date on market: 3/7/2026
- Cumulative days on market: 41 days
- Listing terms: Cash,Conventional
- Exclusions: Personal Items
Price history
| Date | Event | Price |
|---|---|---|
| 5/15/2026 | Sold | -- |
Source: NTREIS #21197064 Report a problem | ||
| 4/26/2026 | Pending sale | $345,000$197/sqft |
Source: NTREIS #21197064 Report a problem | ||
| 4/17/2026 | Contingent | $345,000$197/sqft |
Source: NTREIS #21197064 Report a problem | ||
| 4/7/2026 | Price change | $345,000-1.4%$197/sqft |
Source: NTREIS #21197064 Report a problem | ||
| 3/7/2026 | Listed for sale | $349,999+11.7%$200/sqft |
Source: NTREIS #21197064 Report a problem | ||
| 10/5/2021 | Sold | -- |
Source: NTREIS #14596413 Report a problem | ||
| 8/23/2021 | Pending sale | $313,425$179/sqft |
Source: NTREIS #14596413 Report a problem | ||
| 8/20/2021 | Price change | $313,425+0%$179/sqft |
Source: NTREIS #14596413 Report a problem | ||
| 7/29/2021 | Pending sale | $313,335$179/sqft |
Source: NTREIS #14596413 Report a problem | ||
| 7/17/2021 | Price change | $313,335+0.6%$179/sqft |
Source: NTREIS #14596413 Report a problem | ||
| 6/8/2021 | Listed for sale | $311,335$178/sqft |
Source:  DR Horton Report a problem DR Horton Report a problem | ||
Public tax history
Tax history is unavailable.
Neighborhood: 76049
Nearby homes
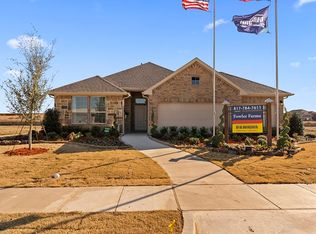
- $366,1004 bd2 ba2.2k sqft1605 Omaha, Granbury, TX 76049Off Market
- $439,100-- bd-- ba2.8k sqft304 Smart Strike Ct, Granbury, TX 76049Off Market
- $351,400-- bd-- ba1.8k sqft308 Smart Strike Ct, Granbury, TX 76049Off Market
- $343,400-- bd-- ba1.9k sqft401 Smart Strike Trl, Granbury, TX 76049Off Market
- $357,200-- bd-- ba1.8k sqft301 Smart Strike Ct, Granbury, TX 76049Off Market
- $--3 bd2 ba2.1k sqft305 Smart Strike Ct, Granbury, TX 76049Sold
- $--4 bd2 ba2.1k sqft312 Smart Strike Ct, Granbury, TX 76049Sold
- $348,800-- bd-- ba2k sqft1610 Omaha Dr, Granbury, TX 76049Off Market
Nearby schools
GreatSchools rating
- 8/10Acton Elementary SchoolGrades: PK-5Distance: 2.1 mi
- 8/10Acton Middle SchoolGrades: 6-8Distance: 0.5 mi
- 6/10Granbury High SchoolGrades: 9-12Distance: 6 mi
Schools provided by the listing agent
- Elementary: Acton
- Middle: Acton
- High: Granbury
- District: Granbury ISD
Source: NTREIS. This data may not be complete. We recommend contacting the local school district to confirm school assignments for this home.
Get a cash offer in 3 minutes
Find out how much your home could sell for in as little as 3 minutes with a no-obligation cash offer.
Estimated market value
$343,500
Get a cash offer in 3 minutes
Find out how much your home could sell for in as little as 3 minutes with a no-obligation cash offer.
Estimated market value
$343,500
- Texas
- Hood County
- Granbury
- 76049
- 1601 Omaha Dr
Nearby cities
Nearby neighborhoods
Nearby zip codes
Other Granbury Topics
