Make yourself right at home in one of the rarest finds in Peachtree City! Its cozy layout keeps your day-to-day all on one level, and its private backyard makes it the perfect escape from the summer heat & an even better retreat in the crisp fall air. You'll love relaxing by the pool, with your only distraction being the calm chirp of birds, peaceful flow of water, and a nice breeze in the air--and even better, the half bath in the pool house keeps those wet feet off of your beautiful hardwood floors! In that pool house, you'll find 300 square feet of a blank slate which completely opens up for a natural breeze, making it an ideal cabana-style space to complete the back yard or a private office with a view! Your primary bedroom is just the right size, boasting a beautifully renovated bathroom looking over the greenspace & pool, 2 closets, and a 2nd laundry space tucked right into the newly-added main closet! Great for entertaining, the living room, kitchen, and breakfast area mingle together in an open floor plan which also overlooks & flows into the pool area. The space just off the foyer is easily transformed into that flex space that every home needs; currently open but easily enclosed, this space allows for your choice of the function that works best for you, whether it be a formal sitting, formal dining, extra den, or even an office. Venture down the hall in either direction to find the remaining 3 bedrooms and 2 full baths, and don't miss the extra hallway storage! Also down the hall is a trendy drop-zone/laundry room combination leading to the 2.5 car garage. Its high ceilings & built-ins add great storage space, and the parking pad just outside of it give your guests ample parking & easy access to the pool. We can't wait to welcome you into your new home and know you'll love it just as much as these sellers have!
Closed
$850,000
1601 Pembrook Ct, Peachtree City, GA 30269
4beds
2,700sqft
Single Family Residence
Built in 1996
0.95 Acres Lot
$868,100 Zestimate®
$315/sqft
$4,154 Estimated rent
Home value
$868,100
$825,000 - $912,000
$4,154/mo
Zestimate® history
Owner options
List your home for rent
$4,154/mo
Rent Zestimate®
Find your next renter with Zillow Rental Manager. Plus, with online applications, you can quickly screen prospective tenants – for free.
$4,154/mo
Rent Zestimate®
Refinance and save
$5,155/mo
Est. payment
Refinancing to a lower rate could help reduce your monthly payments and save thousands over the life of the loan.
$5,155/mo
Est. payment
Explore your selling options
Work with a Zillow partner agent
Leverage their expertise and Zillow's premium Showcase listings to get your home seen by more buyers.
Get startedList with your own agent
Get your home in front of millions of buyers by listing it on Zillow.
Learn how to do itSell it yourself
Take full control of how buyers see your home on Zillow by listing For Sale by Owner (FSBO).
List your homeWhat's special
Beautifully renovated bathroomPool houseFlex spaceFormal diningHalf bathPrivate backyardExtra den
Zillow last checked:
Listing updated:
Listed by:
Amanda Messer 678-526-3054,
BHHS Georgia Properties
Bought with:
Charlotte Evans, 282099
Keller Williams Realty Atl. Partners
Source: GAMLS,MLS#: 20145364
Facts & features
Interior
Bedrooms & bathrooms
- Bedrooms: 4
- Bathrooms: 3
- Full bathrooms: 3
- Main level bathrooms: 3
- Main level bedrooms: 4
Rooms
- Room types: Foyer, Keeping Room, Laundry, Family Room, Other
Dining room
- Features: Separate Room
Kitchen
- Features: Breakfast Area, Breakfast Bar, Pantry
Heating
- Natural Gas
Cooling
- Electric
Appliances
- Included: Dryer, Washer, Cooktop, Dishwasher, Disposal, Microwave, Oven, Stainless Steel Appliance(s)
- Laundry: In Hall, Mud Room, Other
Features
- Bookcases, Tray Ceiling(s), Vaulted Ceiling(s), High Ceilings, Double Vanity, Soaking Tub, Separate Shower, Tile Bath, Walk-In Closet(s), Master On Main Level, Roommate Plan, Split Bedroom Plan
- Flooring: Hardwood
- Basement: None
- Attic: Pull Down Stairs
- Number of fireplaces: 1
Interior area
- Total structure area: 2,700
- Total interior livable area: 2,700 sqft
- Finished area above ground: 2,700
- Finished area below ground: 0
Property
Parking
- Total spaces: 3
- Parking features: Attached, Garage Door Opener, Garage, Parking Pad
- Has attached garage: Yes
- Has uncovered spaces: Yes
Features
- Levels: One
- Stories: 1
- Exterior features: Sprinkler System
- Has private pool: Yes
- Pool features: In Ground
- Fencing: Back Yard
Lot
- Size: 0.95 Acres
- Features: Cul-De-Sac, Private
Details
- Additional structures: Pool House
- Parcel number: 071730006
Construction
Type & style
- Home type: SingleFamily
- Architectural style: Ranch
- Property subtype: Single Family Residence
Materials
- Stucco, Brick
- Roof: Composition
Condition
- Resale
- New construction: No
- Year built: 1996
Utilities & green energy
- Sewer: Septic Tank
- Water: Public
- Utilities for property: Electricity Available, Natural Gas Available, Water Available
Community & HOA
Community
- Features: None
- Subdivision: Avalon Park
HOA
- Has HOA: No
- Services included: None
Location
- Region: Peachtree City
Financial & listing details
- Price per square foot: $315/sqft
- Tax assessed value: $675,556
- Annual tax amount: $5,709
- Date on market: 9/7/2023
- Cumulative days on market: 6 days
- Listing agreement: Exclusive Right To Sell
- Electric utility on property: Yes
Price history
| Date | Event | Price |
|---|---|---|
| 11/9/2023 | Sold | $850,000+1.8%$315/sqft |
Source:  GAMLS #20145364 Report a problem GAMLS #20145364 Report a problem | ||
| 9/13/2023 | Pending sale | $835,000$309/sqft |
Source: GAMLS #20145364 Report a problem | ||
| 9/7/2023 | Listed for sale | $835,000+128.8%$309/sqft |
Source: GAMLS #20145364 Report a problem | ||
| 7/31/2013 | Sold | $365,000-2.4%$135/sqft |
Source: Public Record Report a problem | ||
| 7/25/2013 | Listed for sale | $374,000$139/sqft |
Source: Visual Tour #07115556 Report a problem | ||
| 6/23/2013 | Listing removed | $374,000$139/sqft |
Source: Prudential Georgia Realty #7115556 Report a problem | ||
| 6/22/2013 | Listed for sale | $374,000+3.9%$139/sqft |
Source: Prudential Georgia Realty-Peachtree City #7115556 Report a problem | ||
| 8/14/2009 | Sold | $360,000-37.4%$133/sqft |
Source: Public Record Report a problem | ||
| 8/27/2008 | Listing removed | $575,000$213/sqft |
Source: NCI Report a problem | ||
| 5/6/2008 | Listed for sale | $575,000+60.6%$213/sqft |
Source: NCI Report a problem | ||
| 6/23/2003 | Sold | $358,000+22.6%$133/sqft |
Source: Public Record Report a problem | ||
| 6/4/2001 | Sold | $292,000+25.9%$108/sqft |
Source: Public Record Report a problem | ||
| 12/31/1996 | Sold | $232,000+388.4%$86/sqft |
Source: Public Record Report a problem | ||
| 3/7/1996 | Sold | $47,500$18/sqft |
Source: Public Record Report a problem | ||
Public tax history
| Year | Property taxes | Tax assessment |
|---|---|---|
| 2025 | $7,014 +1.3% | $270,222 +7% |
| 2024 | $6,921 +33.4% | $252,544 +14.2% |
| 2023 | $5,187 -5.1% | $221,200 +6.4% |
| 2022 | $5,464 +5.7% | $207,840 +13.5% |
| 2021 | $5,171 -8.1% | $183,120 |
| 2020 | $5,625 +5.1% | $183,120 +6% |
| 2019 | $5,353 +4.1% | $172,680 +5.8% |
| 2018 | $5,140 | $163,280 +5.9% |
| 2017 | $5,140 +3.4% | $154,240 +3.3% |
| 2016 | $4,970 | $149,280 +7.5% |
| 2015 | $4,970 +8.9% | $138,900 +4.8% |
| 2014 | $4,565 | $132,500 +1.5% |
| 2013 | $4,565 +1.8% | $130,500 -0.6% |
| 2012 | $4,485 -4% | $131,340 -4.3% |
| 2011 | $4,670 +0.6% | $137,240 -0.6% |
| 2010 | $4,640 +43.8% | $138,120 -3.9% |
| 2009 | $3,226 +6.8% | $143,684 |
| 2008 | $3,020 +3.9% | $143,684 |
| 2007 | $2,907 | $143,684 +2.1% |
| 2006 | -- | $140,716 +2.1% |
| 2005 | -- | $137,888 +7.9% |
| 2004 | $2,691 | $127,800 +2.7% |
| 2003 | -- | $124,488 +12.8% |
| 2002 | $3,726 +13.9% | $110,356 +6.9% |
| 2001 | $3,272 +20.3% | $103,188 +25.6% |
| 2000 | $2,720 | $82,180 |
Find assessor info on the county website
Neighborhood: 30269
Nearby homes
- $813,200-- bd-- ba2.7k sqft1603 Pembrook Ct, Peachtree City, GA 30269Off Market
- $1,020,000-- bd4 ba2.9k sqft1410 Pennfair Dr, Peachtree City, GA 30269Sold
- $1,110,0006 bd5 ba4.9k sqft1407 Pennfair Dr, Peachtree City, GA 30269Sold

- $1,050,0005 bd4 ba4.3k sqft1600 Pembrook Ct, Peachtree City, GA 30269Sold
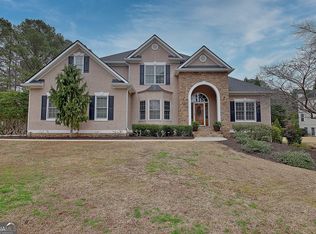
- $838,3005 bd4 ba3.8k sqft1602 Pembrook Ct, Peachtree City, GA 30269Off Market
- $956,1004 bd4 ba4.1k sqft1409 Pennfair Dr, Peachtree City, GA 30269Off Market
- $1,029,9005 bd4 ba4.4k sqft1412 Pennfair Dr, Peachtree City, GA 30269Off Market
- $847,700-- bd-- ba3k sqft1404 Pennfair Dr, Peachtree City, GA 30269Off Market
Nearby schools
GreatSchools rating
- 9/10Huddleston Elementary SchoolGrades: PK-5Distance: 1.6 mi
- 9/10Booth Middle SchoolGrades: 6-8Distance: 0.7 mi
- 10/10McIntosh High SchoolGrades: 9-12Distance: 1.2 mi
Schools provided by the listing agent
- Elementary: Huddleston
- Middle: Booth
- High: Mcintosh
Source: GAMLS. This data may not be complete. We recommend contacting the local school district to confirm school assignments for this home.
Get a cash offer in 3 minutes
Find out how much your home could sell for in as little as 3 minutes with a no-obligation cash offer.
Estimated market value
$868,100
Get a cash offer in 3 minutes
Find out how much your home could sell for in as little as 3 minutes with a no-obligation cash offer.
Estimated market value
$868,100
- Georgia
- Fayette County
- Peachtree City
- 30269
- 1601 Pembrook Ct
Nearby cities
Nearby zip codes
Other Peachtree City Topics
