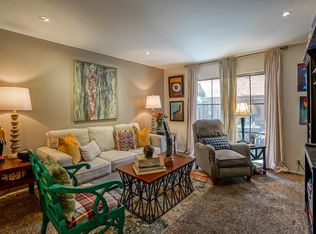
Charming and freshly painted, 1-bedroom, 1 bath condo located in desirable Northeast Heights! This cozy unit features beautiful laminate floors in living area and bedroom. Open living area, and a private balcony perfect for enjoying morning coffee or evening sunsets. The bedroom offers a walk-in closet with ample space and natural light. Conveniently located near shopping, dining, movie theater,
Sold
Price Unknown
1601 Pennsylvania St NE Unit U26, Albuquerque, NM 87110
1beds
620sqft
Condominium
Built in 1969
-- sqft lot
$130,200 Zestimate®
$--/sqft
$1,092 Estimated rent
Home value
$130,200
$120,000 - $141,000
$1,092/mo
Zestimate® history
Owner options
List your home for rent
$1,092/mo
Rent Zestimate®
Find your next renter with Zillow Rental Manager. Plus, with online applications, you can quickly screen prospective tenants – for free.
$1,092/mo
Rent Zestimate®
Refinance and save
$377/mo
Est. payment
Refinancing to a lower rate could help reduce your monthly payments and save thousands over the life of the loan.
$377/mo
Est. payment
Explore your selling options
Work with a Zillow partner agent
Leverage their expertise and Zillow's premium Showcase listings to get your home seen by more buyers.
Get startedList with your own agent
Get your home in front of millions of buyers by listing it on Zillow.
Learn how to do itSell it yourself
Take full control of how buyers see your home on Zillow by listing For Sale by Owner (FSBO).
List your homeWhat's special
Zillow last checked:
Listing updated:
Listed by:
Christine M Mayer 505-306-4377,
Vista Encantada Realtors, LLC
Bought with:
Narayan Khalsa, REC20220388
Keller Williams Realty
Selling The Sandias
Keller Williams Realty
Source: SWMLS,MLS#: 1070981
Facts & features
Interior
Bedrooms & bathrooms
- Bedrooms: 1
- Bathrooms: 1
- Full bathrooms: 1
Primary bedroom
- Level: Main
- Area: 165
- Dimensions: 12.5 x 13.2
Dining room
- Level: Main
- Area: 48.19
- Dimensions: 7.9 x 6.1
Kitchen
- Level: Main
- Area: 61.5
- Dimensions: 7.5 x 8.2
Living room
- Level: Main
- Area: 206.08
- Dimensions: 16.1 x 12.8
Heating
- Central, Forced Air, Natural Gas
Cooling
- Refrigerated
Appliances
- Included: Free-Standing Electric Range, Disposal, Refrigerator
- Laundry: Other
Features
- Breakfast Bar, Breakfast Area, Great Room, Pantry, Tub Shower, Walk-In Closet(s)
- Flooring: Laminate, Vinyl
- Windows: Sliding, Storm Window(s)
- Has basement: No
- Has fireplace: No
Interior area
- Total structure area: 620
- Total interior livable area: 620 sqft
Property
Parking
- Total spaces: 1
- Parking features: Carport
- Carport spaces: 1
Accessibility
- Accessibility features: None
Features
- Levels: Two
- Stories: 2
- Patio & porch: Balcony
- Exterior features: Balcony, Landscaping
- Pool features: Screen Enclosure, Community
Lot
- Size: 13.23 Acres
- Features: Lawn, Landscaped, Planned Unit Development, Trees
Details
- Additional structures: Storage
- Parcel number: 101905823242820507L1
- On leased land: Yes
- Lease amount: $0
- Zoning description: MX-M*
Construction
Type & style
- Home type: Condo
- Property subtype: Condominium
- Attached to another structure: Yes
Materials
- Frame, Stucco
- Roof: Pitched
Condition
- Resale
- New construction: No
- Year built: 1969
Utilities & green energy
- Sewer: Public Sewer
- Water: Public
- Utilities for property: Cable Available, Electricity Connected, Natural Gas Connected, Phone Available, Sewer Connected, Water Connected
Green energy
- Energy generation: None
Community & HOA
Community
- Features: Common Grounds/Area, Gated
- Subdivision: Winrock Villas Condos
HOA
- Has HOA: Yes
- Services included: Clubhouse, Common Areas, Pool(s), Security, Taxes, Utilities
- HOA fee: $377 monthly
Location
- Region: Albuquerque
Financial & listing details
- Annual tax amount: $26,605
- Date on market: 9/19/2024
- Cumulative days on market: 201 days
- Listing terms: Cash,Conventional
- Road surface type: Paved
Price history
| Date | Event | Price |
|---|---|---|
| 11/27/2024 | Sold | -- |
Source:  SWMLS #1070981 Report a problem SWMLS #1070981 Report a problem | ||
| 10/1/2024 | Pending sale | $130,000$210/sqft |
Source: SWMLS #1070981 Report a problem | ||
| 9/19/2024 | Listed for sale | $130,000+160%$210/sqft |
Source: SWMLS #1070981 Report a problem | ||
| 1/9/2017 | Sold | -- |
Source: Agent Provided Report a problem | ||
| 12/16/2016 | Pending sale | $50,000$81/sqft |
Source: Re/Max Elite #880666 Report a problem | ||
| 12/10/2016 | Listed for sale | $50,000$81/sqft |
Source: Re/Max Elite #880666 Report a problem | ||
Public tax history
Tax history is unavailable.
Neighborhood: Uptown
Nearby homes
- $--1 bd1 ba670 sqft1601 Pennsylvania St NE UNIT Z16, Albuquerque, NM 87110Sold

- $--1 bd1 ba625 sqft1601 Pennsylvania St NE #Z08, Albuquerque, NM 87110Sold

- $--1 bd1 ba685 sqft1601 Pennsylvania St NE #S-6, Albuquerque, NM 87110Sold

- $--1 bd1 ba653 sqft1601 Pennsylvania St NE UNIT R1, Albuquerque, NM 87110Sold
- $--1 bd1 ba915 sqft1601 Pennsylvania St NE #E5, Albuquerque, NM 87110Sold
- $--2 bd2 ba988 sqft1601 Pennsylvania St NE UNIT P2, Albuquerque, NM 87110Sold
- $--1 bd1 ba625 sqft1601 Pennsylvania St NE UNIT U15, Albuquerque, NM 87110Sold
- $--1 bd1 ba630 sqft1601 Pennsylvania St NE UNIT J3, Albuquerque, NM 87110Sold
Nearby schools
GreatSchools rating
- 4/10Inez Elementary SchoolGrades: PK-5Distance: 0.2 mi
- 6/10Grant Middle SchoolGrades: 6-8Distance: 1.2 mi
- 4/10Sandia High SchoolGrades: 9-12Distance: 1.4 mi
Schools provided by the listing agent
- Elementary: Inez
- Middle: Grant
- High: Sandia
Source: SWMLS. This data may not be complete. We recommend contacting the local school district to confirm school assignments for this home.
Get a cash offer in 3 minutes
Find out how much your home could sell for in as little as 3 minutes with a no-obligation cash offer.
Estimated market value
$130,200
Get a cash offer in 3 minutes
Find out how much your home could sell for in as little as 3 minutes with a no-obligation cash offer.
Estimated market value
$130,200
- New Mexico
- Bernalillo County
- Albuquerque
- 87110
- Uptown
- 1601 Pennsylvania St NE Unit U26
Nearby cities
Nearby neighborhoods
Nearby zip codes
Other Albuquerque Topics
