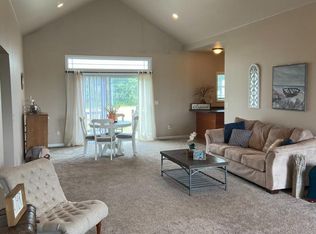
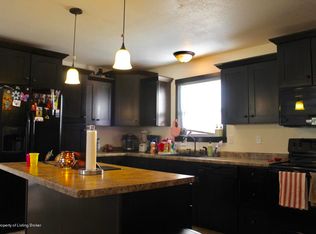
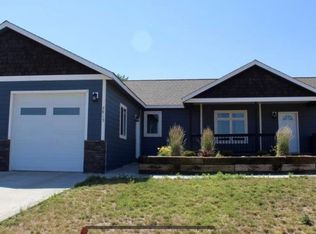
OPEN FLOOR PLAN - Solid rustic hickory cabinets with granite countertops. Cathedral knotty pine ceiling in the open living/dining/kitchen area, knotty pine doors and matching 6" trim throughout. Over-sized 30 x 30' garage with radiant heat. Stainless steel appliances included! Walk in closets, kitchen pantry, large utility room, walk out front porch and rear deck. Absolutely stunning. Neighborhood Description New subdivision
This property is not currently displayed as for sale or rent on Zillow. This may be different from what's on other websites or public sources.