Skip main navigation
Sold for $430,000
  • $430,000

    1601 Pincay Ct, Annapolis, MD 21409

    3beds
    1,178sqft
    Single Family Residence
    Built in 1983
    9,095 Square Feet Lot
    $433,800 Zestimate®
    $365/sqft
    $2,708 Estimated rent

    Home value

    $433,800

    $403,000 - $464,000

    $2,708/mo

    Zestimate® history
    Loading
    Loading...

    Owner options

    List your home for rent

    $2,708/mo

    Rent Zestimate®

    Find your next renter with Zillow Rental Manager. Plus, with online applications, you can quickly screen prospective tenants – for free.

    Learn more

    $2,708/mo

    Rent Zestimate®

    Refinance and save

    $2,742/mo

    Est. payment

    Refinancing to a lower rate could help reduce your monthly payments and save thousands over the life of the loan.

    See today's rates

    $2,742/mo

    Est. payment

    Explore your selling options

    Work with a Zillow partner agent

    Leverage their expertise and Zillow's premium Showcase listings to get your home seen by more buyers.

    Get started

    List with your own agent

    Get your home in front of millions of buyers by listing it on Zillow.

    Learn how to do it

    Sell it yourself

    Take full control of how buyers see your home on Zillow by listing For Sale by Owner (FSBO).

    List your home

    What's special

    Lush green lawnDeep closetSpacious manicured yardPaver patioVaulted ceilingTons of lightRecessed lighting
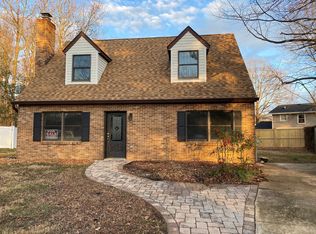
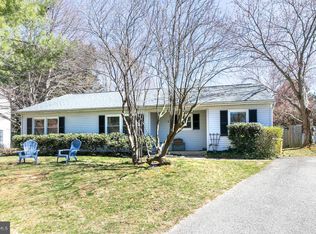
    Beautifully maintained and move-in ready 3BR/1BA Rancher on a manicured lot in the desirable neighborhood of Revell Downs. Make your way to the front door of your forever home past a lush green lawn and landscaped beds. Step inside to a home filled with natural light, recessed lighting, easy care flooring, and a soft color palette. The main living space is open offering a large living and a spacious dining area and kitchen. The kitchen features plenty of cabinets and counter space, newer appliances, pendant lighting, and a double sink under an opening into the family room. The family room is just beyond the kitchen boasting a vaulted ceiling and tons of light. Down the hall are two sizable bedrooms, a large primary bedroom with a deep closet, and a full bath. In addition, there is a laundry room with access to the beautiful fenced yard. Step outside to a spacious manicured yard filled with green space, trees, a paver patio, and a large shed. This home is move-in ready, ideal for any new homeowner, and is located in close proximity to shopping, restaurants, and commuter routes.

    Zillow last checked:

    Listing updated:

    Listed by:

    Sean Hicks 443-333-7395,

    VYBE Realty

    Bought with:

    Carol Tinnin, 95095

    RE/MAX Leading Edge

    Source: Bright MLS,MLS#: MDAA2120838MLS Logo

    Facts & features

    Interior

    Bedrooms & bathrooms
    • Bedrooms: 3
    • Bathrooms: 1
    • Full bathrooms: 1
    • Main level bathrooms: 1
    • Main level bedrooms: 3
    Basement
    • Area: 0
    Heating
    • Heat Pump, Electric
    Cooling
    • Heat Pump, Electric
    Appliances
    • Included: Dishwasher, Oven/Range - Electric, Range Hood, Refrigerator, Washer/Dryer Stacked, Electric Water Heater
    • Laundry: Main Level
    Features
    • Bathroom - Tub Shower, Ceiling Fan(s), Recessed Lighting
    • Has basement: No
    • Has fireplace: No
    Interior area
    • Total structure area: 1,178
    • Total interior livable area: 1,178 sqft
    • Finished area above ground: 1,178
    • Finished area below ground: 0

    Property

    Parking
    • Parking features: Driveway
    • Has uncovered spaces: Yes
    Accessibility
    • Accessibility features: None
    Features
    • Levels: One
    • Stories: 1
    • Pool features: None
    Lot
    • Size: 9,095 sqft
    Details
    • Additional structures: Above Grade, Below Grade
    • Parcel number: 020368490021300
    • Zoning: R5
    • Special conditions: Standard

    Construction

    Type & style
    • Home type: SingleFamily
    • Architectural style: Ranch/Rambler
    • Property subtype: Single Family Residence
    Materials
    • Vinyl Siding
    • Foundation: Slab
    • Roof: Shingle
    Condition
    • New construction: No
    • Year built: 1983

    Utilities & green energy

    • Sewer: Public Sewer
    • Water: Public

    Community & neighborhood

    Location
    • Region: Annapolis
    • Subdivision: Revell Downs

    HOA & financial

    HOA
    • Has HOA: Yes
    • HOA fee: $130 annually

    Other

    Other facts
    • Listing agreement: Exclusive Right To Sell
    • Ownership: Fee Simple

    Price history

    DateEventPrice
    9/30/2025Sold$430,000$365/sqft
    Source: Bright MLS #MDAA2120838 Report a problem
    9/24/2025Pending sale$430,000$365/sqft
    Source: Bright MLS #MDAA2120838 Report a problem
    8/26/2025Contingent$430,000$365/sqft
    Source: Bright MLS #MDAA2120838 Report a problem
    8/21/2025Listed for sale$430,000+36.5%$365/sqft
    Source: Bright MLS #MDAA2120838 Report a problem
    9/20/2019Sold$315,000-3.1%$267/sqft
    Source: Public Record Report a problem
    7/28/2019Pending sale$325,000$276/sqft
    Source: Long & Foster Real Estate, Inc. #MDAA398704 Report a problem
    5/7/2019Listed for sale$325,000$276/sqft
    Source: Long & Foster Real Estate, Inc. #MDAA398704 Report a problem
    3/27/2019Listing removed$325,000$276/sqft
    Source: Owner Report a problem
    12/18/2018Listed for sale$325,000+175.4%$276/sqft
    Source: Owner Report a problem
    11/2/2017Listing removed$1,750$1/sqft
    Source: Owner Report a problem
    10/2/2017Listed for rent$1,750+6.1%$1/sqft
    Source: Owner Report a problem
    6/11/2012Listing removed$1,650$1/sqft
    Source: Annapolis Property Services Report a problem
    5/12/2012Listed for rent$1,650$1/sqft
    Source: Annapolis Property Services Report a problem
    9/8/1999Sold$118,000$100/sqft
    Source: Public Record Report a problem

    Public tax history

    YearProperty taxesTax assessment
    2025$4,379 +20.9%$354,000 +7%
    2024$3,623 +5.7%$330,900 +5.4%
    2023$3,428 +10.5%$313,900 +5.7%
    2022$3,103 +6.1%$296,900 +6.1%
    2021$2,925 +2.3%$279,900 +2.4%
    2020$2,860 +2.3%$273,400 -2.3%
    2019$2,794 +5.8%$279,900 +7.5%
    2018$2,640 +1.4%$260,400 +1.9%
    2017$2,605 $255,567 +1.9%
    2016-- $250,733 +2%
    2015-- $245,900
    2014-- $245,900
    2013-- $245,900 -0.3%
    2012-- $246,700
    2011-- $246,700
    2010-- $246,700 -18.9%
    2009-- $304,120 +13.6%
    2008-- $267,706 +15.7%
    2007-- $231,293 +18.7%
    2006-- $194,880 +14.4%
    2005-- $170,336 +16.8%
    2004-- $145,793 +20.2%
    2003-- $121,250 +3.5%
    2002-- $117,200 +3.6%
    2001-- $113,150

    Find assessor info on the county website

    Neighborhood: 21409

    Nearby schools

    GreatSchools rating
    Schools provided by the listing agent
    • Elementary: Windsor Farm
    • Middle: Severn River
    • High: Broadneck
    • District: Anne Arundel County Public Schools

    Source: Bright MLS. This data may not be complete. We recommend contacting the local school district to confirm school assignments for this home.

    Get a cash offer in 3 minutes
    Find out how much your home could sell for in as little as 3 minutes with a no-obligation cash offer.
    Estimated market value
    $433,800
    Get a cash offer in 3 minutes
    Find out how much your home could sell for in as little as 3 minutes with a no-obligation cash offer.
    Estimated market value
    $433,800