Charming split-level home on 1.64 acres! Welcome to 1601 Piney Grove Rd - a beautifully maintained 3 bed, 2 bath home. This all electric home offers the perfect blend of comfort and privacy with no HOA. The updated kitchen features quartz countertops, soft close cabinets and drawers, and modern finishes, creating a stylish and functional space for cooking and entertaining. Downstairs you will find a large finished room that offers flexibility, along with another room perfect for a home office, playroom or possible 4th bedroom. Step outside to enjoy the peaceful setting on your 16x24 deck while enjoying your morning coffee or evening beverage of choice. With 1.64 acres of land, there is plenty of room for all of your outdoor activities.
Pending
$375,000
1601 Piney Grove Rd, Loganville, GA 30052
3beds
--sqft
:
Get pre-qualified$2,596/mo
Single Family Residence
Built in 1993
1.64 Acres Lot
$-- Zestimate®
$--/sqft
$-- HOA
What's special
Modern finishesUpdated kitchenPeaceful settingQuartz countertopsLarge finished roomAll electric home
- 145 days |
- 350 |
- 30 |
Zillow last checked:
Listing updated:
Listed by:
Cameron Peery 404-398-9766,
Keller Williams Chattahoochee,
McEachern Real Estate Group 404-406-0638,
Keller Williams Chattahoochee
Source: GAMLS,MLS#: 10709097
Facts & features
Interior
Bedrooms & bathrooms
- Bedrooms: 3
- Bathrooms: 2
- Full bathrooms: 2
Rooms
- Room types: Family Room, Office
Kitchen
- Features: Breakfast Area, Kitchen Island
Heating
- Electric
Cooling
- Central Air, Electric
Appliances
- Included: Cooktop, Dishwasher, Microwave, Oven, Refrigerator
- Laundry: Laundry Closet
Features
- Vaulted Ceiling(s), Walk-In Closet(s)
- Flooring: Vinyl
- Windows: Double Pane Windows
- Basement: Daylight,Exterior Entry,Finished
- Attic: Pull Down Stairs
- Has fireplace: Yes
- Fireplace features: Family Room
- Common walls with other units/homes: No Common Walls
Interior area
- Total structure area: 0
- Finished area above ground: 0
- Finished area below ground: 0
Property
Parking
- Total spaces: 2
- Parking features: Garage, Garage Door Opener
- Has garage: Yes
Features
- Levels: Multi/Split
- Patio & porch: Deck
- Body of water: None
Lot
- Size: 1.64 Acres
- Features: Level
- Residential vegetation: Wooded
Details
- Parcel number: N059B044
Construction
Type & style
- Home type: SingleFamily
- Architectural style: Traditional
- Property subtype: Single Family Residence
Materials
- Other, Wood Siding
- Foundation: Slab
- Roof: Composition
Condition
- Resale
- New construction: No
- Year built: 1993
Utilities & green energy
- Sewer: Septic Tank
- Water: Public
- Utilities for property: Cable Available, Electricity Available, Phone Available, Water Available
Community & HOA
Community
- Features: None
- Security: Smoke Detector(s)
- Subdivision: Sherwood Forest
HOA
- Has HOA: No
- Services included: None
Location
- Region: Loganville
Financial & listing details
- Tax assessed value: $281,900
- Annual tax amount: $2,627
- Date on market: 3/20/2026
- Cumulative days on market: 136 days
- Listing agreement: Exclusive Right To Sell
- Electric utility on property: Yes
Estimated market value
Not available
Estimated sales range
Not available
$2,242/mo
Price history
| Date | Event | Price |
|---|---|---|
| 7/25/2026 | Pending sale | $375,000 |
Source:  FMLS GA #7734100 Report a problem FMLS GA #7734100 Report a problem | ||
| 3/20/2026 | Listed for sale | $375,000+150% |
Source:  GAMLS #10709097 Report a problem GAMLS #10709097 Report a problem | ||
| 3/5/2007 | Sold | $150,000+82.3% |
Source: Public Record Report a problem | ||
| 3/4/1994 | Sold | $82,300 |
Source: Public Record Report a problem | ||
Public tax history
| Year | Property taxes | Tax assessment |
|---|---|---|
| 2024 | $2,591 -2.3% | $112,760 +2.5% |
| 2023 | $2,652 +3.1% | $109,960 +12.8% |
| 2022 | $2,571 +25.7% | $97,440 +43.8% |
| 2021 | $2,045 +2.9% | $67,760 +6.6% |
| 2020 | $1,987 +2.3% | $63,560 +2.7% |
| 2019 | $1,942 +3.6% | $61,880 +6.4% |
| 2018 | $1,875 -0.4% | $58,160 +26.2% |
| 2017 | $1,882 +43% | $46,080 +15.8% |
| 2016 | $1,316 -1.6% | $39,800 |
| 2015 | $1,337 | $39,800 +8.7% |
| 2014 | $1,337 | $36,600 |
| 2013 | -- | -- |
| 2012 | -- | -- |
| 2011 | -- | -- |
| 2010 | -- | -- |
| 2009 | -- | -- |
| 2008 | -- | -- |
| 2007 | -- | -- |
| 2006 | -- | $126,957 +12.6% |
| 2005 | -- | $112,715 |
| 2004 | -- | $112,715 +7.1% |
| 2003 | -- | $105,201 |
| 2002 | -- | $105,201 +7.9% |
| 2001 | -- | $97,507 |
Find assessor info on the county website
Monthly payment
Est. payment
Payment breakdown
Explore the cost of this home by adjusting the details. Changes won't be saved.Climate risks
Neighborhood: 30052
Nearby schools
GreatSchools rating
- 9/10Loganville Elementary SchoolGrades: PK-5Distance: 2.6 mi
- 6/10Loganville Middle SchoolGrades: 6-8Distance: 2.5 mi
- 9/10Loganville High SchoolGrades: 9-12Distance: 3.3 mi
Schools provided by the listing agent
- Elementary: Loganville
- Middle: Loganville
- High: Loganville
Source: GAMLS. This data may not be complete. We recommend contacting the local school district to confirm school assignments for this home.
- $344,500-- bd2 ba1.8k sqft1581 Piney Grove Rd, Loganville, GA 30052Off Market
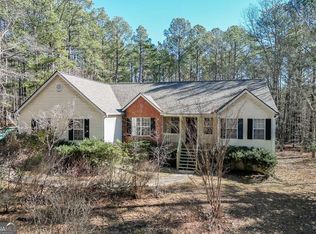
- $325,0003 bd3 ba1.7k sqft1590 Piney Grove Rd, Loganville, GA 30052Sold
- $396,700-- bd2 ba1.6k sqft1570 Piney Grove Rd, Loganville, GA 30052Off Market
- $366,500-- bd2 ba1.5k sqft1610 Piney Grove Rd, Loganville, GA 30052Off Market
- $317,7003 bd2 ba1.5k sqft1561 Piney Grove Rd, Loganville, GA 30052Off Market
- $363,0004 bd3 ba1.9k sqft1630 Piney Grove Rd, Loganville, GA 30052Off Market
- $326,6003 bd2 ba1.2k sqft1541 Piney Grove Rd, Loganville, GA 30052Off Market
- $1-- bd-- ba-- sqftPiney Grove Rd, Loganville, GA 30052Off Market
A local agent can set up tours, give advice and negotiate with sellers.
Similar homes
- $399,0003 bd3 ba2.4k sqft4130 Lake Dr, Loganville, GA 30052Active
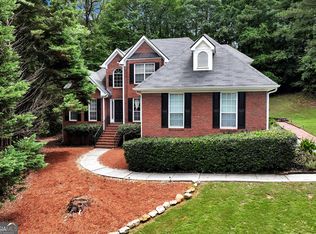
 MLS ID #10822045, Ron Dawson, Drake Realty of Greater Atlanta. GAMLS
 - $344,9004 bd3 ba1.7k sqft1520 Riverglen Dr, Loganville, GA 30052Active
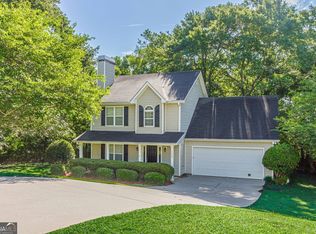 MLS ID #10786961, Donna Lewis, Keller Williams Realty Atl. Partners. GAMLS
 - $399,0003 bd2 ba1.9k sqft4333 Coastal Ln, Loganville, GA 30052Active
 MLS ID #10784868, Amy Bortman, RE/MAX Center. GAMLS
 - $325,0003 bd2 ba1.9k sqft2291 Piney Grove Rd, Loganville, GA 30052Active Under Contract
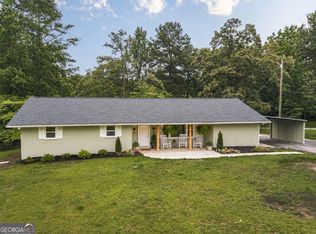 MLS ID #10788657, Carolyn Carnes, Keller Williams Realty Atl. Partners. GAMLS
 - $350,0004 bd4 ba2.5k sqft4791 Cedar Dr, Loganville, GA 30052ActiveMLS ID #10813105, Peggy Brown, Virtual Properties Realty.com. GAMLS
- $370,0004 bd2 ba1.8k sqft1768 Floye Dr, Loganville, GA 30052ActiveMLS ID #10768386, Daniella Castro, Veribas Real Estate. GAMLS
- $415,0004 bd4 ba2.5k sqft879 Spring Oak Ct, Loganville, GA 30052ActiveMLS ID #10797862, Luis Carlos Sanchez Montenegro, Virtual Properties Realty.com. GAMLS
- $364,9004 bd2 ba1.6k sqft2360 Huntington Dr, Loganville, GA 30052ActiveMLS ID #10742769, Mark Myers, Myers Team Realty. GAMLS
- $489,9996 bd4 ba2.4k sqft1116 Maple Creek Rdg, Loganville, GA 30052ActiveMLS ID #10813692, Lisa Scola, Keller Williams Realty Atl. Partners. GAMLS
- $349,0004 bd2 ba2.8k sqft1610 Rose Garden Ln, Loganville, GA 30052ActiveMLS ID #10815257, Brad Echols, Extol Realty. GAMLS
- $429,0004 bd3 ba3k sqft2381 Watson Fain Trl, Loganville, GA 30052ActiveMLS ID #10735108, Scott L Alexander, Agents Realty LLC. GAMLS
- $475,0004 bd5 ba3.2k sqft905 Maple Creek Ct, Loganville, GA 30052ActiveMLS ID #10810084, Zachary Johnston, Providence Land and Home LLC. GAMLS
- $375,0004 bd2 ba1.7k sqft2657 Wildwind Dr, Bethlehem, GA 30620ActiveMLS ID #10814962, Paul Almonte, Turnkey Realty. GAMLS
- $325,0004 bd3 ba1.7k sqft1992 Red Rose Ln, Loganville, GA 30052ActiveMLS ID #10818979, Amy Anderson, Keller Williams Realty Atl. Partners. GAMLS
- $455,0003 bd4 ba2k sqft946 Golden Meadows Ln, Loganville, GA 30052ActiveMLS ID #10790341, Dorothy King, Extol Realty. GAMLS
- $529,9004 bd4 ba2.8k sqft1416 Arblay Pl, Loganville, GA 30052ActiveMLS ID #10816427, Greg Shadburn, BHHS Georgia Properties. GAMLS
- $379,9003 bd2 ba1.8k sqft5411 Hightower Trl, Oxford, GA 30054ActiveMLS ID #10808465, Nichole Ponder, Chapman Hall Realtors Professionals. GAMLS
- $385,0004 bd3 ba2.5k sqft1530 Blakewood Trl, Bethlehem, GA 30620ActiveMLS ID #10779664, Chris Mullins, Keller Williams Realty Atl. Partners. GAMLS
- $359,9004 bd3 ba2.1k sqft1183 Hudson Ct, Bethlehem, GA 30620ActiveMLS ID #10821239, Kristin K Thomas, Reynolds Realty LLC. GAMLS
- $389,9993 bd2 ba1.5k sqft2284 Alcovy Station Rd, Covington, GA 30014Active Under ContractMLS ID #10787531, Carmela Moreno, CMC Realty ERA Powered. GAMLS
