Skip main navigation
Sold for $915,000
  • $915,000

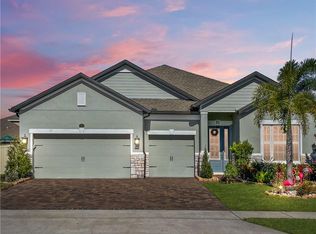
    1601 PINK DOGWOOD WAY, OVIEDO, FL 32765

    5beds
    3,739sqft
    Single Family Residence
    Built in 2017
    0.25 Acres Lot
    $873,000 Zestimate®
    $245/sqft
    $3,992 Estimated rent

    Home value

    $873,000

    $829,000 - $917,000

    $3,992/mo

    Zestimate® history
    Loading
    Loading...

    Owner options

    List your home for rent

    $3,992/mo

    Rent Zestimate®

    Find your next renter with Zillow Rental Manager. Plus, with online applications, you can quickly screen prospective tenants – for free.

    Learn more

    $3,992/mo

    Rent Zestimate®

    Refinance and save

    $6,211/mo

    Est. payment

    Refinancing to a lower rate could help reduce your monthly payments and save thousands over the life of the loan.

    See today's rates

    $6,211/mo

    Est. payment

    Explore your selling options

    Work with a Zillow partner agent

    Leverage their expertise and Zillow's premium Showcase listings to get your home seen by more buyers.

    Get started

    List with your own agent

    Get your home in front of millions of buyers by listing it on Zillow.

    Learn how to do it

    Sell it yourself

    Take full control of how buyers see your home on Zillow by listing For Sale by Owner (FSBO).

    List your home

    What's special

    Double islandsPrivate playgroundUpgraded laundry roomGranite countertopsLarge covered lanaiBasketball hoopNeutral color palette
    Experience modern comfort, energy efficiency and a healthy lifestyle in this meticulously maintained, move-in ready and unique home in the sought-after gated community of Oviedo Gardens. Built in 2017 by Meritage Homes, this residence boasts over 3,700 square feet of thoughtfully designed living space with five bedrooms, four baths, a dedicated office, and a spacious bonus room. Designed for wellness and sustainability, this home features fully owned photovoltaic solar panels, an upgraded HVAC system with humidity control, double-paned windows, a whole-house water softener and filtration system, creating a healthier indoor environment while significantly reducing utility costs. Additional upgrades include an EV charging station, a whole-house generator switch, and epoxy-coated garage flooring for durability and style. The irrigation system is connected to reclaimed water, making lawn maintenance efficient and eco-friendly. With over $20,000 in recent upgrades, every detail has been enhanced for comfort and elegance. The chef's kitchen shines with a beautiful new backsplash, granite countertops, double islands, 42-inch cabinetry and double ovens, complemented by a walk-in pantry and a butler's pantry. The upgraded laundry room with granite countertops and added storage provides efficiency, while new designer light fixtures and a neutral color palette create a bright and inviting atmosphere throughout the home. Step outside to embrace a healthy and active lifestyle with a fully fenced backyard with low-maintenance artificial turf, a thriving vegetable garden and a variety of fruit trees, including lime, papaya and avocado. A basketball hoop, private playground, and swing set provide recreation for all ages, and the large covered lanai is ideal for relaxing or entertaining, with room to add your dream pool. In top-rated Seminole County schools, this home also offers quick access to nature trails, parks, shopping and major highways in less than 10 minutes, making it the ideal blend of modern luxury, energy efficiency and an active outdoor lifestyle in one of Oviedo's most desirable communities. Don't miss this rare opportunity. Schedule your private tour today!

    Zillow last checked:

    Listing updated:

    Listed by:

    Frederique Carre 407-417-3983,

    PREMIER SOTHEBYS INT'L REALTY 407-333-1900

    Bought with:

    Kim Minton, 3466346

    KELLER WILLIAMS ADVANTAGE REALTY

    Kristy Kesterson, 3455495

    KELLER WILLIAMS ADVANTAGE REALTY

    Source: Stellar MLS,MLS#: O6287443MLS LogoOriginating MLS: Orlando Regional

    Facts & features

    Interior

    Bedrooms & bathrooms
    • Bedrooms: 5
    • Bathrooms: 4
    • Full bathrooms: 4
    Rooms
    • Room types: Attic, Bonus Room, Breakfast Room Separate, Den/Library/Office, Family Room, Dining Room, Loft
    Primary bedroom
    • Features: Split Vanities, Tub with Separate Shower Stall, Walk-In Closet(s)
    • Level: First
    • Area: 252 Square Feet
    • Dimensions: 14x18
    Bedroom 2
    • Features: Walk-In Closet(s)
    • Level: First
    • Area: 143 Square Feet
    • Dimensions: 11x13
    Bedroom 3
    • Features: Built-in Closet
    • Level: First
    • Area: 143 Square Feet
    • Dimensions: 11x13
    Bedroom 4
    • Features: Built-in Closet
    • Level: First
    • Area: 154 Square Feet
    • Dimensions: 11x14
    Bedroom 5
    • Features: Tub With Shower, Built-in Closet
    • Level: Second
    • Area: 156 Square Feet
    • Dimensions: 13x12
    Bonus room
    • Features: Built-In Shelving, Built-in Closet
    • Level: Second
    • Area: 504 Square Feet
    • Dimensions: 24x21
    Dining room
    • Level: First
    • Area: 132 Square Feet
    • Dimensions: 12x11
    Family room
    • Features: Ceiling Fan(s)
    • Level: First
    • Area: 256 Square Feet
    • Dimensions: 16x16
    Kitchen
    • Features: Granite Counters, Pantry
    • Level: First
    • Area: 195 Square Feet
    • Dimensions: 15x13
    Living room
    • Level: First
    • Area: 132 Square Feet
    • Dimensions: 12x11
    Heating
    • Central, Electric, Solar
    Cooling
    • Central Air
    Appliances
    • Included: Oven, Cooktop, Dishwasher, Disposal, Dryer, Electric Water Heater, Exhaust Fan, Microwave, Refrigerator, Washer, Water Filtration System, Water Purifier, Water Softener
    • Laundry: Electric Dryer Hookup, Laundry Room, Washer Hookup
    Features
    • Built-in Features, Ceiling Fan(s), Crown Molding, High Ceilings, In Wall Pest System, Kitchen/Family Room Combo, Open Floorplan, Primary Bedroom Main Floor, Solid Wood Cabinets, Split Bedroom, Stone Counters, Thermostat, Walk-In Closet(s)
    • Flooring: Carpet, Ceramic Tile, Hardwood
    • Doors: Sliding Doors
    • Windows: Blinds, ENERGY STAR Qualified Windows, Window Treatments
    • Has fireplace: No
    Interior area
    • Total structure area: 4,808
    • Total interior livable area: 3,739 sqft

    Property

    Parking
    • Total spaces: 3
    • Parking features: Driveway, Electric Vehicle Charging Station(s), Garage Door Opener
    • Attached garage spaces: 3
    • Has uncovered spaces: Yes
    Features
    • Levels: Two
    • Stories: 2
    • Patio & porch: Covered, Front Porch, Patio, Rear Porch
    • Exterior features: Garden, Irrigation System, Lighting, Rain Gutters, Sidewalk, Sprinkler Metered
    • Fencing: Vinyl
    • Has view: Yes
    • View description: Trees/Woods
    Lot
    • Size: 0.25 Acres
    • Features: Landscaped, Private, Sidewalk
    • Residential vegetation: Trees/Landscaped
    Details
    • Parcel number: 11213151700001150
    • Zoning: R-1A
    • Special conditions: None

    Construction

    Type & style
    • Home type: SingleFamily
    • Architectural style: Contemporary
    • Property subtype: Single Family Residence
    Materials
    • Block, Stone, Stucco, Wood Frame
    • Foundation: Slab
    • Roof: Shingle
    Condition
    • Completed
    • New construction: No
    • Year built: 2017
    Details
    • Builder name: Meritage Homes

    Utilities & green energy

    • Electric: Photovoltaics Seller Owned
    • Sewer: Public Sewer
    • Water: Public
    • Utilities for property: Cable Connected, Electricity Connected, Water Connected
    Green energy
    • Energy efficient items: Windows
    • Energy generation: Solar
    • Indoor air quality: HVAC Filter MERV 8+, Moisture Control
    • Water conservation: Irrigation-Reclaimed Water, Whole House Water Purification

    Community & HOA

    Community
    • Features: Fishing, Community Mailbox, Deed Restrictions, Gated Community - Guard, Park, Playground, Sidewalks
    • Security: Fire Sprinkler System, Gated Community, Security System, Smoke Detector(s)
    • Pet fee: $0 monthly
    • Subdivision: OVIEDO GARDENS
    HOA
    • Has HOA: Yes
    • Amenities included: Gated, Playground
    • Services included: Maintenance Grounds, Private Road
    • HOA fee: $119 monthly
    • HOA name: Rachel Wood
    • HOA phone: 407-647-2622
    Location
    • Region: Oviedo

    Financial & listing details

    • Price per square foot: $245/sqft
    • Tax assessed value: $747,067
    • Annual tax amount: $8,986
    • Date on market: 3/12/2025
    • Cumulative days on market: 7 days
    • Listing terms: Cash,Conventional,VA Loan
    • Ownership: Fee Simple
    • Total actual rent: 0
    • Electric utility on property: Yes
    • Road surface type: Paved, Asphalt

    Price history

    DateEventPrice
    4/18/2025Sold$915,000-1.1%$245/sqft
    Source: Stellar MLS #O6287443 Report a problem
    3/19/2025Pending sale$925,000$247/sqft
    Source: Stellar MLS #O6287443 Report a problem
    3/12/2025Listed for sale$925,000+34.3%$247/sqft
    Source: Stellar MLS #O6287443 Report a problem
    8/10/2024Listing removed$689,000-3%$184/sqft
    Source: Stellar MLS #O5954310 Report a problem
    8/16/2021Sold$710,000+3%$190/sqft
    Source: Public Record Report a problem
    7/6/2021Pending sale$689,000$184/sqft
    Source: Stellar MLS #O5954310 Report a problem
    6/29/2021Listed for sale$689,000+37.3%$184/sqft
    Source: Stellar MLS #O5954310 Report a problem
    3/27/2017Sold$502,000-5.2%$134/sqft
    Source: Public Record Report a problem
    1/18/2017Price change$529,499+0.2%$142/sqft
    Source: Meritage Homes Report a problem
    12/1/2016Price change$528,499+3%$141/sqft
    Source: MERITAGE HOMES OF FL REALTY #O5469097 Report a problem
    11/18/2016Price change$513,059-4.6%$137/sqft
    Source: MERITAGE HOMES OF FL REALTY #O5469097 Report a problem
    10/18/2016Price change$537,726+0.1%$144/sqft
    Source: Meritage Homes Report a problem
    10/3/2016Listed for sale$537,056$144/sqft
    Source: MERITAGE HOMES OF FL REALTY #O5469097 Report a problem

    Public tax history

    YearProperty taxesTax assessment
    2025$9,498 +5.7%$606,701 +2.9%
    2024$8,986 +6.4%$589,603 +3%
    2023$8,445 +2.6%$572,430 +3%
    2022$8,232 +17%$555,757 +17.4%
    2021$7,038 +0.8%$473,313 +1.4%
    2020$6,984 +1.2%$466,778 +2.3%
    2019$6,904 $456,283 +1.9%
    2018$6,904 +0.9%$447,775 +647.6%
    2017$6,846 +469.2%$59,895 -27%
    2016$1,203 +1.2%$82,000 +36.7%
    2015$1,188 $60,000
    Find assessor info on the county website

    Neighborhood: 32765

    Nearby schools

    GreatSchools rating
    Schools provided by the listing agent
    • Elementary: Geneva Elementary
    • Middle: Jackson Heights Middle
    • High: Hagerty High

    Source: Stellar MLS. This data may not be complete. We recommend contacting the local school district to confirm school assignments for this home.

    Get a cash offer in 3 minutes
    Find out how much your home could sell for in as little as 3 minutes with a no-obligation cash offer.
    Estimated market value
    $873,000
    Get a cash offer in 3 minutes
    Find out how much your home could sell for in as little as 3 minutes with a no-obligation cash offer.
    Estimated market value
    $873,000