Accepted offer with 24 hour clause. Check out this beautiful ranch home located in the College Community School District. Quick access to Hwy 30 or I 380 make for an convenient drive. This home has 4 bedrooms, 3 full bathrooms, and multiple bonus spaces in the lower level. The large family room with a fireplace is perfect for entertaining guests or relaxing. The main floor has 3 bedrooms including the primary bedroom with a large walk in closet. With a 3 stall insulated garage and fenced yard this home is move in ready!
Sold for $389,950
$389,950
1601 Prairie Rose Dr SW, Cedar Rapids, IA 52404
4beds
3,077sqft
Single Family Residence, Residential
Built in 2017
10,018 Square Feet Lot
$410,300 Zestimate®
$127/sqft
$3,254 Estimated rent
Home value
$410,300
$386,000 - $439,000
$3,254/mo
Zestimate® history
Owner options
List your home for rent
$3,254/mo
Rent Zestimate®
Find your next renter with Zillow Rental Manager. Plus, with online applications, you can quickly screen prospective tenants – for free.
$3,254/mo
Rent Zestimate®
Refinance and save
$2,652/mo
Est. payment
Refinancing to a lower rate could help reduce your monthly payments and save thousands over the life of the loan.
$2,652/mo
Est. payment
Explore your selling options
Work with a Zillow partner agent
Leverage their expertise and Zillow's premium Showcase listings to get your home seen by more buyers.
Get startedList with your own agent
Get your home in front of millions of buyers by listing it on Zillow.
Learn how to do itSell it yourself
Take full control of how buyers see your home on Zillow by listing For Sale by Owner (FSBO).
List your homeWhat's special
Ranch homeFenced yard
Zillow last checked:
Listing updated:
Listed by:
Brian Haight 319-899-2927,
Skogman Realty Co.
Bought with:
Skogman Realty Co.
Source: Iowa City Area AOR,MLS#: 202405353
Facts & features
Interior
Bedrooms & bathrooms
- Bedrooms: 4
- Bathrooms: 3
- Full bathrooms: 3
Rooms
- Room types: Bonus Room, Exercise Room, Family Room, Great Room, Recreation Room, Primary Bath
Heating
- Natural Gas
Cooling
- Ceiling Fan(s), Central Air
Appliances
- Included: Dishwasher, Microwave, Range Or Oven, Refrigerator, Dryer, Washer
- Laundry: Main Level
Features
- Primary On Main Level, Vaulted Ceiling(s), Wet Bar, Breakfast Area, Breakfast Bar, Kitchen Island, Pantry, Smart Thermostat
- Flooring: Carpet
- Basement: Full,Sump Pump,Finished
- Number of fireplaces: 1
- Fireplace features: Gas, Masonry
Interior area
- Total structure area: 3,077
- Total interior livable area: 3,077 sqft
- Finished area above ground: 1,561
- Finished area below ground: 1,516
Property
Parking
- Total spaces: 3
- Parking features: Garage - Attached
- Has attached garage: Yes
Features
- Patio & porch: Deck
- Fencing: Fenced
Lot
- Size: 10,018 Square Feet
- Dimensions: 75 x 132
- Features: Less Than Half Acre
Details
- Parcel number: 191427600900000
- Zoning: Residential
- Special conditions: Standard
- Other equipment: Satellite Dish
Construction
Type & style
- Home type: SingleFamily
- Property subtype: Single Family Residence, Residential
Materials
- Frame, Vinyl, Partial Stone
Condition
- Year built: 2017
Details
- Builder name: Jerry's Home Inc
Utilities & green energy
- Sewer: Public Sewer
- Water: Public
Community & HOA
Community
- Features: Fitness Center, Sidewalks, Street Lights
- Security: Carbon Monoxide Detector(s), Smoke Detector(s)
- Subdivision: TECH PLACE 4TH
Location
- Region: Cedar Rapids
Financial & listing details
- Price per square foot: $127/sqft
- Tax assessed value: $371,200
- Annual tax amount: $5,896
- Date on market: 9/18/2024
- Listing terms: Conventional,Cash
Price history
| Date | Event | Price |
|---|---|---|
| 12/13/2024 | Sold | $389,950-1.3%$127/sqft |
Source:  Iowa City Area AOR #202405353 Report a problem Iowa City Area AOR #202405353 Report a problem | ||
| 11/9/2024 | Pending sale | $394,950$128/sqft |
Source:  CRAAR, CDRMLS #2406455 Report a problem CRAAR, CDRMLS #2406455 Report a problem | ||
| 10/15/2024 | Price change | $394,950-1.3%$128/sqft |
Source: CRAAR, CDRMLS #2406455 Report a problem | ||
| 9/19/2024 | Listed for sale | $399,950+54.1%$130/sqft |
Source: CRAAR, CDRMLS #2406455 Report a problem | ||
| 6/9/2017 | Sold | $259,479$84/sqft |
Source: CRAAR, CDRMLS #1700720 Report a problem | ||
Public tax history
| Year | Property taxes | Tax assessment |
|---|---|---|
| 2025 | $6,454 +13.3% | $371,200 +8.8% |
| 2024 | $5,698 -5.8% | $341,200 +9.6% |
| 2023 | $6,050 +5.1% | $311,200 +10.4% |
| 2022 | $5,756 -2% | $282,000 +3% |
| 2021 | $5,872 +2.8% | $273,800 +2.7% |
| 2020 | $5,712 -1.9% | $266,500 |
| 2019 | $5,823 +3.4% | $266,500 +2.7% |
| 2018 | $5,632 +7722.2% | $259,600 +7766.7% |
| 2017 | $72 | $3,300 |
| 2016 | -- | -- |
Find assessor info on the county website
Neighborhood: 52404
Nearby homes
- $400,6003 bd3 ba1.6k sqft1607 Prairie Rose Dr SW, Cedar Rapids, IA 52404Off Market
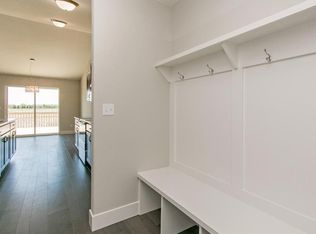
- $393,6003 bd3 ba1.5k sqft1515 Prairie Rose Dr SW, Cedar Rapids, IA 52404Off Market

- $425,5005 bd3 ba2.7k sqft1509 Prairie Rose Dr SW, Cedar Rapids, IA 52404Off Market

- $352,7003 bd2 ba1.5k sqft1606 Prairie Rose Dr SW, Cedar Rapids, IA 52404Off Market
- $303,6004 bd3 ba2.3k sqft6426 Prairie Sage Dr SW, Cedar Rapids, IA 52404Off Market
- $367,7004 bd3 ba2.2k sqft1612 Prairie Rose Dr SW, Cedar Rapids, IA 52404Off Market
- $384,5003 bd3 ba1.5k sqft1621 Prairie Rose Dr SW, Cedar Rapids, IA 52404Off Market
- $332,9503 bd4 ba2.1k sqft1503 Prairie Rose Dr SW, Cedar Rapids, IA 52404Sold
Nearby schools
GreatSchools rating
- 7/10Prairie Heights Elementary SchoolGrades: PK-4Distance: 1.6 mi
- 5/10Prairie Point Middle SchoolGrades: 7-9Distance: 1.5 mi
- 6/10Prairie High SchoolGrades: 9-12Distance: 1.7 mi
Schools provided by the listing agent
- Elementary: CollegeComm
- Middle: CollegeComm
- High: CollegeComm
Source: Iowa City Area AOR. This data may not be complete. We recommend contacting the local school district to confirm school assignments for this home.


Get pre-qualified for a loan
At Zillow Home Loans, we can pre-qualify you in as little as 5 minutes with no impact to your credit score.An equal housing lender. NMLS #10287.
Sell for more on Zillow
Get a Zillow Showcase℠ listing at no additional cost and you could sell for .
$410,300
2% more
+$8,206
With Zillow Showcase(estimated)
$418,506
- Iowa
- Linn County
- Cedar Rapids
- 52404
- 1601 Prairie Rose Dr SW
Nearby cities
Nearby neighborhoods
Nearby zip codes
Other Cedar Rapids Topics
