Welcome home to this classic 4-bedroom, 2-bath rambler in a highly sought-after St. Louis Park location, just minutes from shopping, dining, parks, and major commuter routes. This spacious home features three bedrooms on the main level, hardwood floors, and a bright living room with lovely views of the front yard. The welcoming kitchen offers great natural light and flows seamlessly into the dining area, creating the perfect space for everyday living and entertaining. A large mudroom off the attached two-car garage, complete with a sink, provides the ideal drop zone for groceries, backpacks, and more. The finished lower level expands your living space with an oversized family room, fourth bedroom, 3/4 bath, and a dedicated office. Step outside to enjoy the large patio and fenced backyard, perfect for pets, gardening, and outdoor gatherings. A fantastic opportunity in a fun, high-demand neighborhood!
Active
Price cut: $20K (8/24)
$430,000
1601 Princeton Ave, Minneapolis, MN 55416
4beds
2,353sqft
Single Family
Built in 1959
7,272 Square Feet Lot
$-- Zestimate®
$183/sqft
$-- HOA
What's special
Fenced backyardHardwood floorsLarge patioFourth bedroomSpacious homeGreat natural lightFinished lower level
- 90 days
- 1,129
- 73
Zillow last checked:
Listing updated:
Listed by:
Jim Diffley 612-986-6418,
Edina Realty, Inc.,
Shelley Diffley 612-730-1015
Source: NorthstarMLS as distributed by MLS GRID,MLS#: 7076126
Facts & features
Interior
Bedrooms & bathrooms
- Bedrooms: 4
- Bathrooms: 2
- Full bathrooms: 1
- 3/4 bathrooms: 1
Bedroom
- Level: Main
- Area: 143 Square Feet
- Dimensions: 13x11
Bedroom 2
- Level: Main
- Area: 110 Square Feet
- Dimensions: 11x10
Bedroom 3
- Level: Main
- Area: 108 Square Feet
- Dimensions: 9x12
Bedroom 4
- Level: Lower
- Area: 247 Square Feet
- Dimensions: 13x19
Dining room
- Level: Main
- Area: 108 Square Feet
- Dimensions: 12x9
Family room
- Level: Lower
- Area: 483 Square Feet
- Dimensions: 23x21
Kitchen
- Level: Main
- Area: 108 Square Feet
- Dimensions: 12x9
Laundry
- Level: Lower
- Area: 84 Square Feet
- Dimensions: 14x6
Living room
- Level: Main
- Area: 286 Square Feet
- Dimensions: 22x13
Mud room
- Level: Main
- Area: 130 Square Feet
- Dimensions: 13x10
Patio
- Level: Main
- Area: 234 Square Feet
- Dimensions: 18x13
Heating
- Forced Air
Cooling
- Central Air
Appliances
- Included: Dishwasher, Disposal, Dryer, Microwave, Range, Refrigerator, Washer
- Laundry: In Basement, Lower Level, Laundry Room
Features
- Basement: Block,Finished
- Number of fireplaces: 2
- Fireplace features: Family Room, Living Room
Interior area
- Total structure area: 2,575
- Total interior livable area: 2,353 sqft
- Finished area above ground: 1,385
- Finished area below ground: 968
Property
Parking
- Total spaces: 2
- Parking features: Attached, Garage Door Opener
- Attached garage spaces: 2
- Has uncovered spaces: Yes
- Details: Garage Dimensions (17.9x20.10)
Accessibility
- Accessibility features: None
Features
- Levels: One
- Stories: 1
- Patio & porch: Patio
- Pool features: None
Lot
- Size: 7,272 Square Feet
- Dimensions: 65 x 111
- Features: Corner Lot, Tree Coverage - Light
Details
- Foundation area: 1190
- Parcel number: 3002924340089
- Zoning description: Residential-Single Family
Construction
Type & style
- Home type: SingleFamily
- Property subtype: Single Family
Materials
- Block
- Roof: Age 8 Years or Less
Condition
- New construction: No
- Year built: 1959
Utilities & green energy
- Gas: Electric, Natural Gas
- Sewer: City Sewer/Connected
- Water: City Water/Connected
Community & HOA
Community
- Subdivision: Kavlis Cedarmont
HOA
- Has HOA: No
Location
- Region: Minneapolis
Financial & listing details
- Price per square foot: $183/sqft
- Annual tax amount: $5,991
- Date on market: 6/11/2026
Estimated market value
Not available
Estimated sales range
Not available
Not available
Price history
| Date | Event | Price |
|---|---|---|
| 8/24/2026 | Price change | $430,000-4.4%$183/sqft |
Source:  NorthstarMLS as distributed by MLS GRID #7076126 Report a problem NorthstarMLS as distributed by MLS GRID #7076126 Report a problem | ||
| 8/6/2026 | Price change | $450,000-2.2%$191/sqft |
Source: NorthstarMLS as distributed by MLS GRID #7076126 Report a problem | ||
| 7/14/2026 | Price change | $460,000-2.1%$195/sqft |
Source: NorthstarMLS as distributed by MLS GRID #7076126 Report a problem | ||
| 6/11/2026 | Listed for sale | $470,000$200/sqft |
Source: NorthstarMLS as distributed by MLS GRID #7076126 Report a problem | ||
Public tax history
Tax history is unavailable.
Monthly payment
Est. payment
Payment breakdown
Explore the cost of this home by adjusting the details. Changes won't be saved.Climate risks
Neighborhood: Cedarhurst
- $454,9004 bd2 ba2.6k sqft1601 Princeton Ave S, Saint Louis Park, MN 55416Off Market
- $305,5002 bd2 ba1.1k sqft1609 Princeton Ave S, Saint Louis Park, MN 55416Off Market
- $557,5004 bd3 ba2.3k sqft1600 Ottawa Ave S, Saint Louis Park, MN 55416Off Market

- $435,0003 bd2 ba2.1k sqft1608 Ottawa Ave S, Saint Louis Park, MN 55416Sold
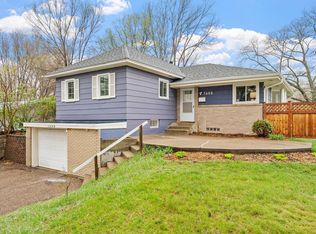
Similar homes
- $439,0004 bd2 ba2.1k sqft100 Turnpike Rd, Golden Valley, MN 55416For Sale

 MLS ID #7096756, Douglas A Bredeson, Lakes Area Realty. NorthstarMLS as distributed by MLS GRID
 - $400,0003 bd3 ba2.1k sqft7930 W 26th St, Minneapolis, MN 55426For Sale
 MLS ID #7141201, Joshua Nelson, Keller Williams Classic Rlty NW. NorthstarMLS as distributed by MLS GRID
 - $505,0003 bd2 ba2.2k sqft2920 Princeton Ave, Minneapolis, MN 55416For Sale
 MLS ID #7109680, Charly Marggraf, Coldwell Banker Realty - Lakes. NorthstarMLS as distributed by MLS GRID
 - $399,9004 bd2 ba2k sqft7232 Girard Ave S, Richfield, MN 55423For Sale
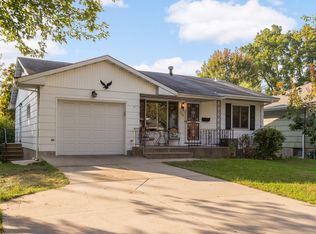 MLS ID #7140702, Steven Anderson, VIBE Realty. NorthstarMLS as distributed by MLS GRID
 - $420,0004 bd3 ba2.5k sqft8460 Westbend Rd, Golden Valley, MN 55427For SaleMLS ID #7104885, Caitlyn Mae Tanner, eXp Realty. NorthstarMLS as distributed by MLS GRID
- $359,9003 bd1 ba1.2k sqft3975 Brunswick Ave S, Saint Louis Park, MN 55416For SaleMLS ID #7129789, Robert A. Mundahl, Edge Real Estate Services. NorthstarMLS as distributed by MLS GRID
- $459,9003 bd3 ba1.9k sqft1310 Welcome Ave N, Golden Valley, MN 55422For SaleMLS ID #7111544, Katy Elise Powers, Redfin Corporation. NorthstarMLS as distributed by MLS GRID
- $399,9003 bd2 ba1.5k sqft2920 Florida Ave S, Saint Louis Park, MN 55426For SaleMLS ID #7122848, Christopher J Broz, REMAX Results. NorthstarMLS as distributed by MLS GRID
- $375,0004 bd2 ba1.5k sqft3412 34th Ave S, Minneapolis, MN 55406For SaleMLS ID #7122537, Megan Moreau, Kris Lindahl Real Estate. NorthstarMLS as distributed by MLS GRID
- $414,9904 bd3 ba2.1k sqft8236 Queen Ave S, Bloomington, MN 55431For SaleMLS ID #7118767, Joshua Robert Anschutz, Pemberton RE. NorthstarMLS as distributed by MLS GRID
- $450,0003 bd3 ba2k sqft6001 Washburn Ave S, Minneapolis, MN 55410For SaleMLS ID #7111673, Niki H Moeller, RE/MAX Results. NorthstarMLS as distributed by MLS GRID
- $499,0003 bd2 ba2.2k sqft5221 Olson Memorial Hwy, Golden Valley, MN 55422For SaleMLS ID #7102094, Richard E Newman, DRG. NorthstarMLS as distributed by MLS GRID
- $450,0004 bd4 ba2.5k sqft6900 Queen Ave S, Richfield, MN 55423For SaleMLS ID #7128096, Justin D Rhodes, Coldwell Banker Realty - Southwest Regional. NorthstarMLS as distributed by MLS GRID
- $400,0003 bd3 ba2.7k sqft11110 19th Ave S, Burnsville, MN 55337For SaleMLS ID #7141027, Kelly Yoon, Redfin Corporation. NorthstarMLS as distributed by MLS GRID
- $445,0003 bd2 ba1.4k sqft5750 Pleasant Ave, Minneapolis, MN 55419For SaleMLS ID #7138952, Nancy L Walker, Coldwell Banker Realty - Southwest Regional. NorthstarMLS as distributed by MLS GRID
- $379,0003 bd1 ba1.4k sqft6032 Logan Ave S, Minneapolis, MN 55419For SaleMLS ID #7140362, Kary J Marpe, Edina Realty, Inc.. NorthstarMLS as distributed by MLS GRID
- $389,0004 bd3 ba3.3k sqft8555 Medicine Lake Rd, Golden Valley, MN 55427For SaleMLS ID #7116579, Turner S MacIntosh, Edina Realty, Inc.. NorthstarMLS as distributed by MLS GRID
- $419,9004 bd3 ba2k sqft9908 Oxborough Rd, Bloomington, MN 55437For SaleMLS ID #7118583, Edward F Schultz, Redfin Corporation. NorthstarMLS as distributed by MLS GRID
- $389,9004 bd2 ba1.7k sqft1625 Flag Ave N, Golden Valley, MN 55427For SaleMLS ID #7114707, Heidi H Haaland, RE/MAX Results. NorthstarMLS as distributed by MLS GRID
- $389,9004 bd2 ba1.8k sqft6339 Washburn Ave S, Richfield, MN 55423For SaleMLS ID #7106930, Katheryn E Congdon, HOMESTEAD ROAD. NorthstarMLS as distributed by MLS GRID
