Fabulous Custom all-brick Sanders Home on Oversized Corner Lot in Lexington at Twin Creeks
Ideally located across the street from the golf course and scenic walking trails, and within walking distance of Mary Evans Elementary School, this home offers the ultimate blend of luxury, comfort, and convenience.
Inside, the home showcases exceptional craftsmanship and high-end finishes throughout. Highlights include coffered ceilings, real hand-scraped hardwood floors, plantation shutters, and dual staircases. The spacious layout features 5 bedrooms and 5.5 bathrooms, including dual primary suites with en-suites on the main level—ideal for multi-generational living or hosting guests in comfort.
The gourmet kitchen features a Wolf commercial-grade gas cooktop with four burners and a griddle, double ovens, a Sub-Zero refrigerator, granite countertops, and an abundance of custom cabinetry.
Technology and comfort go hand-in-hand with a comprehensive Elan home automation system, integrated speakers throughout the home and yard, and a dedicated media room equipped with 7.1 surround sound, a 1080P 3D projector, and a 120” SI screen.
Outside, enjoy year-round resort-style living in the backyard, featuring a custom pool with waterfall and slide, a full outdoor kitchen equipped with Twin Eagles appliances—including a built-in grill, fridge, sink, kegerator, side burner, pantry, and drink station—all complemented by Twin Eagles natural gas patio heaters for cozy outdoor entertaining in every season.
The front, back, and side yards are beautifully landscaped and include a fruit-bearing peach trees and thornless blackberry bushes.
Too many features to list—this home is a must-see in person!
Sold
Price Unknown
1601 Putnam Ln, Allen, TX 75013
5beds
5,266sqft
Single Family Residence
Built in 2007
0.34 Acres Lot
$1,396,100 Zestimate®
$--/sqft
$6,232 Estimated rent
Home value
$1,396,100
$1.31M - $1.49M
$6,232/mo
Zestimate® history
Owner options
List your home for rent
$6,232/mo
Rent Zestimate®
Find your next renter with Zillow Rental Manager. Plus, with online applications, you can quickly screen prospective tenants – for free.
$6,232/mo
Rent Zestimate®
Refinance and save
$478/mo
Est. payment
Refinancing to a lower rate could help reduce your monthly payments and save thousands over the life of the loan.
$478/mo
Est. payment
Explore your selling options
Work with a Zillow partner agent
Leverage their expertise and Zillow's premium Showcase listings to get your home seen by more buyers.
Get startedList with your own agent
Get your home in front of millions of buyers by listing it on Zillow.
Learn how to do itSell it yourself
Take full control of how buyers see your home on Zillow by listing For Sale by Owner (FSBO).
List your homeWhat's special
Fruit-bearing peach treesOutdoor kitchenHand-scraped hardwood floorsHigh-end finishesGranite countertopsResort-style livingCorner lot
Zillow last checked:
Listing updated:
Listed by:
Kimberly Collette 0562518 214-923-3685,
EXP REALTY 888-519-7431
Bought with:
Joy Thompson
Better Homes & Gardens, Winans
Source: NTREIS,MLS#: 20915327
Facts & features
Interior
Bedrooms & bathrooms
- Bedrooms: 5
- Bathrooms: 6
- Full bathrooms: 5
- 1/2 bathrooms: 1
Primary bedroom
- Features: Walk-In Closet(s)
- Level: First
- Dimensions: 19 x 14
Dining room
- Level: First
- Dimensions: 20 x 13
Kitchen
- Features: Breakfast Bar, Built-in Features, Eat-in Kitchen, Granite Counters, Pantry
- Level: First
- Dimensions: 19 x 14
Laundry
- Features: Built-in Features, Granite Counters, Utility Sink
- Level: First
- Dimensions: 12 x 8
Living room
- Features: Built-in Features, Ceiling Fan(s), Fireplace
- Level: First
- Dimensions: 21 x 18
Living room
- Level: First
- Dimensions: 20 x 17
Office
- Features: Built-in Features, Ceiling Fan(s)
- Level: First
- Dimensions: 19 x 13
Heating
- Central
Cooling
- Central Air
Appliances
- Included: Some Gas Appliances, Built-In Gas Range, Built-In Refrigerator, Convection Oven, Double Oven, Dishwasher, Disposal, Gas Oven, Microwave, Plumbed For Gas
- Laundry: Washer Hookup, Electric Dryer Hookup, Laundry in Utility Room
Features
- Wet Bar, Built-in Features, Chandelier, Decorative/Designer Lighting Fixtures, Double Vanity, Eat-in Kitchen, Granite Counters, High Speed Internet, In-Law Floorplan, Kitchen Island, Multiple Master Suites, Multiple Staircases, Open Floorplan, Pantry, Smart Home, Vaulted Ceiling(s), Natural Woodwork, Walk-In Closet(s), Wired for Sound
- Flooring: Hardwood
- Windows: Shutters, Window Coverings
- Has basement: No
- Number of fireplaces: 1
- Fireplace features: Gas, Gas Log, Gas Starter, Living Room, Raised Hearth, Stone
Interior area
- Total interior livable area: 5,266 sqft
Property
Parking
- Total spaces: 3
- Parking features: Door-Multi, Driveway, Garage, Garage Faces Rear
- Attached garage spaces: 3
- Has uncovered spaces: Yes
Features
- Levels: Two
- Stories: 2
- Patio & porch: Covered
- Exterior features: Lighting, Outdoor Grill, Outdoor Kitchen, Outdoor Living Area, Rain Gutters
- Pool features: Fenced, Gunite, In Ground, Outdoor Pool, Pool, Pool/Spa Combo, Waterfall, Community
- Fencing: Privacy,Stone,Wood
Lot
- Size: 0.34 Acres
- Features: Corner Lot, Landscaped, Subdivision, Sprinkler System
Details
- Parcel number: R882100V00101
- Other equipment: Home Theater, Intercom
Construction
Type & style
- Home type: SingleFamily
- Architectural style: Traditional,Detached
- Property subtype: Single Family Residence
Materials
- Cedar, Radiant Barrier
- Foundation: Slab
- Roof: Composition
Condition
- Year built: 2007
Utilities & green energy
- Sewer: Public Sewer
- Water: Public
- Utilities for property: Cable Available, Sewer Available, Water Available
Community & HOA
Community
- Features: Clubhouse, Golf, Playground, Pool, Sidewalks, Tennis Court(s), Trails/Paths
- Security: Security System, Fire Alarm, Fire Sprinkler System, Smoke Detector(s)
- Subdivision: Twin Creeks Ph 7b
HOA
- Has HOA: Yes
- Services included: Association Management, Maintenance Grounds, Maintenance Structure
- HOA fee: $478 semi-annually
- HOA name: Community Management Associates, Inc.
- HOA phone: 972-943-2828
Location
- Region: Allen
Financial & listing details
- Tax assessed value: $1,274,906
- Annual tax amount: $19,946
- Date on market: 4/30/2025
- Cumulative days on market: 5 days
- Exclusions: TVs, Washer, Dryer, Fridge in laundry room, Fridge in garage, fireplace screen, art work and wall decor.
Price history
| Date | Event | Price |
|---|---|---|
| 6/18/2025 | Sold | -- |
Source: NTREIS #20915327 Report a problem | ||
| 5/12/2025 | Pending sale | $1,499,900$285/sqft |
Source: NTREIS #20915327 Report a problem | ||
| 5/12/2025 | Listed for sale | $1,499,900$285/sqft |
Source: NTREIS #20915327 Report a problem | ||
| 5/6/2025 | Contingent | $1,499,900$285/sqft |
Source: NTREIS #20915327 Report a problem | ||
| 4/30/2025 | Listed for sale | $1,499,900+138.5%$285/sqft |
Source: NTREIS #20915327 Report a problem | ||
| 8/1/2013 | Sold | -- |
Source: Agent Provided Report a problem | ||
| 6/26/2013 | Price change | $629,000-7.4%$119/sqft |
Source: Ebby Halliday Realtors #11931058 Report a problem | ||
| 5/30/2013 | Price change | $679,000-2.9%$129/sqft |
Source: Ebby Halliday Realtors #11931058 Report a problem | ||
| 4/9/2013 | Listed for sale | $699,000$133/sqft |
Source: Ebby Halliday Realtors #11931058 Report a problem | ||
Public tax history
| Year | Property taxes | Tax assessment |
|---|---|---|
| 2025 | $19,772 +8.2% | $1,236,901 +10% |
| 2024 | $18,274 +10% | $1,124,455 +10% |
| 2023 | $16,619 -6.8% | $1,022,232 +10% |
| 2022 | $17,826 +1.7% | $929,302 +10% |
| 2021 | $17,532 +4.2% | $844,820 +6.2% |
| 2020 | $16,832 -6.6% | $795,185 -5.1% |
| 2019 | $18,019 -2.3% | $837,725 +2.3% |
| 2018 | $18,446 +13.2% | $818,786 +7.8% |
| 2017 | $16,299 | $759,378 +8.7% |
| 2016 | $16,299 +1.3% | $698,815 +6.8% |
| 2015 | $16,084 | $654,141 +1.6% |
| 2014 | $16,084 | $644,156 -6% |
| 2013 | -- | $685,176 +1.7% |
| 2012 | -- | $673,971 +2.6% |
| 2011 | -- | $657,164 -3.1% |
| 2010 | -- | $678,173 -4% |
| 2009 | -- | $706,299 -2.6% |
| 2008 | -- | $725,500 +442.8% |
| 2007 | -- | $133,650 +40.9% |
| 2006 | -- | $94,875 |
Find assessor info on the county website
Neighborhood: Twin Creeks
Nearby homes
- $1,172,9005 bd5 ba5.7k sqft1603 Putnam Ln, Allen, TX 75013Off Market
- $944,7004 bd5 ba4.2k sqft1600 Eagle Pass Way, Allen, TX 75013Off Market
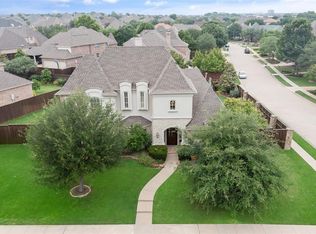
- $1,129,8005 bd4 ba5.4k sqft1602 Eagle Pass Way, Allen, TX 75013Off Market
- $1,010,1004 bd3 ba4.8k sqft1600 Putnam Ln, Allen, TX 75013Off Market
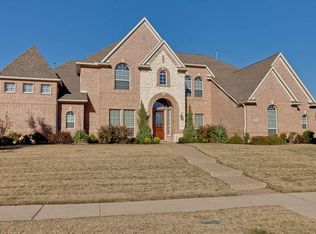
- $1,446,5005 bd6 ba5.3k sqft1611 Byrn Dr, Allen, TX 75013Off Market
- $1,007,000-- bd-- ba-- sqft1611 Byrn Dr, Allen, TX 75013Off Market
- $1,143,4005 bd6 ba5.1k sqft1605 Putnam Ln, Allen, TX 75013Off Market
- $1,539,5005 bd6 ba5.2k sqft1609 Byrn Dr, Allen, TX 75013Off Market
Nearby schools
GreatSchools rating
- 10/10Mary Evans Elementary SchoolGrades: K-6Distance: 0.5 mi
- 10/10Ereckson Middle SchoolGrades: 7-8Distance: 1.3 mi
- 8/10Allen High SchoolGrades: 9-12Distance: 3.2 mi
Schools provided by the listing agent
- Elementary: Evans
- Middle: Ereckson
- High: Allen
- District: Allen ISD
Source: NTREIS. This data may not be complete. We recommend contacting the local school district to confirm school assignments for this home.
Get a cash offer in 3 minutes
Find out how much your home could sell for in as little as 3 minutes with a no-obligation cash offer.
Estimated market value
$1,396,100
Get a cash offer in 3 minutes
Find out how much your home could sell for in as little as 3 minutes with a no-obligation cash offer.
Estimated market value
$1,396,100
- Texas
- Collin County
- Allen
- 75013
- Twin Creeks
- 1601 Putnam Ln
