Skip main navigation
Closed
  • $225,000

    1601 Rambling Brook Dr, Benton, AR 72015

    3beds
    1,612sqft
    Single Family Residence
    Built in 2026
    9,147 Square Feet Lot
    $-- Zestimate®
    $140/sqft
    $1,721 Estimated rent

    Home value

    Not available

    Estimated sales range

    Not available

    $1,721/mo

    Zestimate® history
    Loading
    Loading...

    Owner options

    List your home for rent

    $1,721/mo

    Rent Zestimate®

    Find your next renter with Zillow Rental Manager. Plus, with online applications, you can quickly screen prospective tenants – for free.

    Learn more

    $1,721/mo

    Rent Zestimate®

    Refinance and save

    $1,686/mo

    Est. payment

    Refinancing to a lower rate could help reduce your monthly payments and save thousands over the life of the loan.

    See today's rates

    $1,686/mo

    Est. payment

    Explore your selling options

    Work with a Zillow partner agent

    Leverage their expertise and Zillow's premium Showcase listings to get your home seen by more buyers.

    Get started

    List with your own agent

    Get your home in front of millions of buyers by listing it on Zillow.

    Learn how to do it

    Sell it yourself

    Take full control of how buyers see your home on Zillow by listing For Sale by Owner (FSBO).

    List your home

    What's special

    Flex roomWelcoming covered entrywayFront yard landscapingAbundant counterspaceLarge pantry
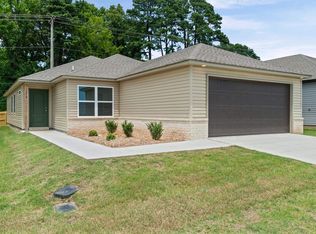
    The appealing Carlisle plan is rich with curb appeal with its welcoming covered entryway and front yard landscaping. This one-story home features 3 bedrooms, 2 bathrooms, as well as a flex room. The living room is an open layout into the dining area and kitchen. Enjoy abundant counterspace and a large pantry as well! The master suite features a walk-in closet. The laundry room, conveniently located just off the garage, is perfect for any sized family. Learn more about this home today! **SEE SHOWING REMARKS & AGENT REMARKS FOR IMPORTANT INFORMATION**

    Zillow last checked:

    Listing updated:

    Listed by:

    Jennifer Owens 501-945-0455,

    Lennar Realty

    Bought with:

    Jennifer Owens, AR

    Lennar Realty

    Source: CARMLS,MLS#: 26016495MLS Logo

    Facts & features

    Interior

    Bedrooms & bathrooms
    • Bedrooms: 3
    • Bathrooms: 2
    • Full bathrooms: 2
    Rooms
    • Room types: Other (see remarks)
    Dining room
    • Features: Living/Dining Combo
    Heating
    • Heat Pump
    Appliances
    • Included: Free-Standing Range, Electric Range, Dishwasher, Disposal, Electric Water Heater
    • Laundry: Washer Hookup, Electric Dryer Hookup, Laundry Room
    Features
    • Pantry, Sheet Rock, Sheet Rock Ceiling, Primary Bedroom/Main Lv, Guest Bedroom/Main Lv, 3 Bedrooms Same Level
    • Flooring: Carpet, Luxury Vinyl
    • Basement: None
    • Has fireplace: No
    • Fireplace features: None
    Interior area
    • Total structure area: 1,612
    • Total interior livable area: 1,612 sqft

    Property

    Parking
    • Total spaces: 2
    • Parking features: Garage, Two Car
    • Has garage: Yes
    Features
    • Levels: One
    • Stories: 1
    Lot
    • Size: 9,147 Square Feet
    • Dimensions: 60 x 150
    • Features: Level, Subdivided

    Construction

    Type & style
    • Home type: SingleFamily
    • Architectural style: Traditional
    • Property subtype: Single Family Residence
    Materials
    • Metal/Vinyl Siding
    • Foundation: Slab
    • Roof: Composition,3 Tab Shingles
    Condition
    • New construction: Yes
    • Year built: 2026
    Details
    • Builder name: Lennar Homes of Arkansas, LLC

    Utilities & green energy

    • Electric: Elec-Municipal (+Entergy)
    • Sewer: Public Sewer
    • Water: Public

    Community & HOA

    Community
    • Features: Mandatory Fee
    • Security: Smoke Detector(s)
    • Subdivision: COTTAGE WALK SUBDIVISION PHASE 1
    HOA
    • Has HOA: Yes
    • Services included: Other (see remarks)
    • HOA fee: $265 annually
    • Second HOA fee: $150 none
    Location
    • Region: Benton

    Financial & listing details

    • Price per square foot: $140/sqft
    • Annual tax amount: $2,200
    • Date on market: 4/24/2026
    • Listing terms: VA Loan,FHA,Conventional,Cash,USDA Loan
    • Road surface type: Paved

    Price history

    DateEventPrice
    8/31/2026Sold$225,000$140/sqft
    Source: CARMLS #26016495 Report a problem
    8/17/2026Contingent$225,000$140/sqft
    Source: CARMLS #26016495 Report a problem
    7/23/2026Price change$225,000-1.3%$140/sqft
    Source: CARMLS #26016495 Report a problem
    7/20/2026Price change$227,900-0.4%$141/sqft
    Source: CARMLS #26016495 Report a problem
    7/17/2026Price change$228,900-0.4%$142/sqft
    Source: CARMLS #26016495 Report a problem
    6/17/2026Price change$229,900+0.9%$143/sqft
    Source: CARMLS #26016495 Report a problem
    6/10/2026Price change$227,900-0.9%$141/sqft
    Source: CARMLS #26016495 Report a problem
    6/9/2026Price change$229,900-0.9%$143/sqft
    Source: Lennar Homes Report a problem
    6/4/2026Listed for sale$231,900+1.8%$144/sqft
    Source: Lennar Homes Report a problem
    6/1/2026Contingent$227,900$141/sqft
    Source: CARMLS #26016495 Report a problem
    4/24/2026Listed for sale$227,900$141/sqft
    Source: CARMLS #26016495 Report a problem
    4/14/2026Listing removed$227,900$141/sqft
    Source: Lennar Homes Report a problem
    3/17/2026Listed for sale$227,900$141/sqft
    Source: Lennar Homes Report a problem

    Public tax history

    Tax history is unavailable.

    Neighborhood: 72015

    Nearby schools

    GreatSchools rating
    Get pre-qualified for a loan
    At Zillow Home Loans, we can pre-qualify you in as little as 5 minutes with no impact to your credit score.

    An equal housing lender. NMLS #10287.