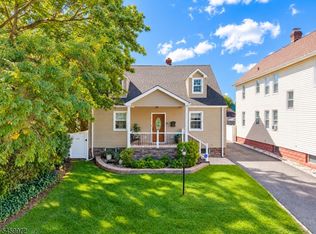
Welcome to this immaculate, freshly painted Cape Cod in the highly sought-after Township of Clark! Offering 3 bedrooms and 2 full baths, this warm and inviting home blends timeless charm with comfortable living, making it an excellent choice for first-time buyers, those looking to downsize, or anyone seeking a move-in-ready home.The bright layout features a welcoming living room, formal dining room, and an eat-in kitchen perfect for everyday living and entertaining. The fully finished basement expands your living space with a recreation room, private office, laundry area, and abundant storage, providing the flexibility today's lifestyle demands.Step outside to enjoy the deck and outdoor space ideal for relaxing, entertaining or enjoying quiet evenings at home.Clark Commons, restaurants, entertainment, Hyatt Hills Golf Complex, Oak Ridge Park, community pools, major highways, and convenient access to nearby towns offering public transportation. As well as additional shopping, restaurants and entertainment options. This home combines comfort with an unbeatable location.Move right in and start making memories in one of Union County's most desirable communities. DO NOT miss this wonderful opportunity schedule your private showing today and discover everything this exceptional home has to offer!
Active
$625,000
1601 Raritan Rd, Clark Twp., NJ 07066
3beds
--sqft
Single Family Residence
Built in 1942
5,227 Square Feet Lot
$622,600 Zestimate®
$--/sqft
$-- HOA
What's special
Fully finished basementRecreation roomPrivate officeAbundant storageFormal dining roomLaundry areaBright layout
- 4 days
- 414
- 16
Zillow last checked:
Listing updated:
Listed by:
Eric Kiamie 908-868-1029,
Weichert Realtors
Source: GSMLS,MLS#: 4052022
Facts & features
Interior
Bedrooms & bathrooms
- Bedrooms: 3
- Bathrooms: 2
- Full bathrooms: 2
Primary bedroom
- Description: Full Bath
Bedroom 1
- Level: Second
- Area: 195
- Dimensions: 15 x 13
Bedroom 2
- Level: Second
- Area: 104
- Dimensions: 13 x 8
Primary bathroom
- Features: Tub Shower
Dining room
- Level: First
- Area: 143
- Dimensions: 13 x 11
Family room
- Level: Basement
- Area: 160
- Dimensions: 16 x 10
Kitchen
- Features: Breakfast Bar, Eat-in Kitchen
- Level: First
- Area: 104
- Dimensions: 13 x 8
Living room
- Level: First
- Area: 176
- Dimensions: 16 x 11
Basement
- Features: Family Room, Laundry Room, Office, Storage Room, Utility Room
Heating
- 1 Unit, Forced Air, Natural Gas
Cooling
- Window Unit(s)
Appliances
- Included: Carbon Monoxide Detector, Dishwasher, Dryer, Kitchen Exhaust Fan, Microwave, Range/Oven-Gas, Refrigerator, Washer, Gas Water Heater
- Laundry: In Basement
Features
- Flooring: Tile, Wood
- Doors: Storm Door(s)
- Windows: Storm Window(s), Thermal Windows/Doors, Blinds
- Basement: Yes,Finished
- Has fireplace: No
Property
Parking
- Total spaces: 4
- Parking features: 1 Car Width, Asphalt
- Uncovered spaces: 4
Features
- Patio & porch: Deck
- Fencing: Metal Fence
Lot
- Size: 5,227 Square Feet
- Dimensions: 51 x 101
- Features: Level
Details
- Additional structures: Storage Shed
- Parcel number: 2902001970000000220000
- Zoning description: RESIDENTIAL
Construction
Type & style
- Home type: SingleFamily
- Architectural style: Cape Cod
- Property subtype: Single Family Residence
Materials
- Aluminum Siding
- Roof: Asphalt Shingle
Condition
- Year built: 1942
Utilities & green energy
- Gas: Gas In Street
- Sewer: Public Sewer
- Water: Public
- Utilities for property: Electricity Connected, Gas In Street, Cable Available, Fiber Optic Available, Garbage Included
Community & HOA
Community
- Security: Carbon Monoxide Detector
Location
- Region: Clark
Financial & listing details
- Tax assessed value: $354,800
- Annual tax amount: $8,050
- Date on market: 9/10/2026
- Exclusions: ALL PERSONAL ITEMS
- Ownership type: Fee Simple
- Electric utility on property: Yes
Estimated market value
$622,600
$591,000 - $654,000
$3,906/mo
Price history
| Date | Event | Price |
|---|---|---|
| 9/11/2026 | Listed for rent | $3,100 |
Source:  GSMLS #4052035 Report a problem GSMLS #4052035 Report a problem | ||
| 9/10/2026 | Listed for sale | $625,000-6.6% |
Source:  GSMLS #4052022 Report a problem GSMLS #4052022 Report a problem | ||
| 9/4/2026 | Listing removed | $669,000 |
Source: GSMLS #4040867 Report a problem | ||
| 7/18/2026 | Listed for sale | $669,000+11.7% |
Source: GSMLS #4040867 Report a problem | ||
| 7/28/2024 | Listing removed | -- |
Source: GSMLS #3905446 Report a problem | ||
| 6/7/2024 | Listed for sale | $599,000+61.9% |
Source: GSMLS #3905446 Report a problem | ||
| 12/12/2010 | Listing removed | $369,900 |
Source: Coldwell Banker Liberty #2732331 Report a problem | ||
| 8/27/2010 | Listed for sale | $369,900-3.9% |
Source: Coldwell Banker Liberty #2732331 Report a problem | ||
| 4/26/2007 | Sold | $385,000+123.8% |
Source: Public Record Report a problem | ||
| 2/21/2002 | Sold | $172,000+30.3% |
Source: Public Record Report a problem | ||
| 7/16/1997 | Sold | $132,000 |
Source: Public Record Report a problem | ||
Public tax history
| Year | Property taxes | Tax assessment |
|---|---|---|
| 2024 | $7,855 +1.5% | $354,800 |
| 2023 | $7,738 +3% | $354,800 |
| 2022 | $7,515 +5.8% | $354,800 +344.1% |
| 2021 | $7,103 +2.7% | $79,900 |
| 2020 | $6,917 +1.2% | $79,900 |
| 2019 | $6,834 | $79,900 |
| 2018 | $6,834 +1.6% | $79,900 |
| 2017 | $6,724 +4.9% | $79,900 |
| 2016 | $6,411 +2.2% | $79,900 |
| 2015 | $6,276 +1.4% | $79,900 |
| 2014 | $6,190 +1.8% | $79,900 |
| 2013 | $6,083 +3.2% | $79,900 |
| 2012 | $5,894 +3.2% | $79,900 |
| 2011 | $5,711 +2.1% | $79,900 |
| 2010 | $5,595 +2.3% | $79,900 |
| 2009 | $5,469 | $79,900 |
| 2008 | -- | $79,900 |
| 2007 | $5,317 | $79,900 |
| 2006 | -- | $79,900 |
| 2005 | -- | $79,900 |
| 2004 | -- | $79,900 |
| 2003 | -- | $79,900 |
| 2002 | -- | $79,900 |
| 2001 | -- | $79,900 |
Find assessor info on the county website
Monthly payment
Est. payment
Payment breakdown
Explore the cost of this home by adjusting the details. Changes won't be saved.Climate risks
Neighborhood: 07066
Nearby schools
Schools provided by the listing agent
- Elementary: Valley Rd
- High: Johnson Hs
Source: GSMLS. This data may not be complete. We recommend contacting the local school district to confirm school assignments for this home.
Similar homes
- $590,0004 bd2 ba-- sqft24 Sunset Dr, Clark Twp., NJ 07066For Sale
 MLS ID #4048579, Carlos Turner, Re/Max Select. GSMLS
 - $650,0003 bd2 ba-- sqft130 Centennial Ave, Cranford Twp., NJ 07016For Sale
 MLS ID #4051989, Hannah Hergenhan, Coldwell Banker Realty. GSMLS
 - $599,9003 bd3 ba-- sqft715 Ainsworth St, Linden City, NJ 07036For Sale
 MLS ID #4052162, Jose De Oliveira, Vylla Home. GSMLS
 - $655,0003 bd3 ba1.3k sqft556 Valley Rd, Clark Twp., NJ 07066For Sale
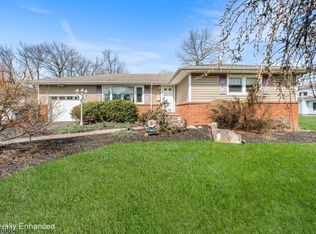 MLS ID #4017907, Amira Elgoneimy, Redfin Corporation. GSMLS
