Welcome to 1601 Redmond Drive—a beautifully updated, single-story brick ranch nestled in a quiet North Durham neighborhood without the restrictions of an HOA. This 3-bedroom, 2-bathroom home offers approx 1,750 square feet of comfortable living space on a captivating 0.55-acre lot, blending timeless character with modern upgrades that make everyday living effortless. From the moment you arrive, you'll appreciate the home's classic curb appeal and welcoming covered front porch. Step inside to a cozy living area anchored by a wood-burning fireplace—the perfect spot to relax or gather with family and friends. The kitchen was thoughtfully updated in 2022 with quartzite countertops, a glass tile backsplash, new sink and faucet, and new appliances, including a stainless steel dishwasher and microwave. A washer and dryer, along with a stainless steel refrigerator, were added in 2023. The main living space features a second wood-burning fireplace and flows seamlessly toward the home's three generous bedrooms. You'll love the spacious primary suite, which received a full bathroom remodel in 2023, featuring a beautifully tiled, barrier-free shower. Step outside to enjoy a landscaped backyard with mature fig trees, offering a private and serene escape—all with unmatched proximity to shopping and retail. Just 0.3 miles away, a Publix-anchored retail village (Latta Park) is underway at Guess and Latta Roads, bringing new shops, outdoor dining, parks, and trails to your doorstep by 2026. This 1973 classic ranch has also been thoughtfully modernized beyond aesthetics, offering lasting peace of mind. Major upgrades include a new roof (2019), and a series of energy-efficient ''invisible'' improvements in 2022: reinforced joists and headers, new insulation in the attic and crawl space, a vapor barrier, and a dehumidifier. A brand-new HVAC system was installed in 2024. With a transferable home warranty included, you can feel confident and proud to call this impeccable home your own.
Sold for $390,000
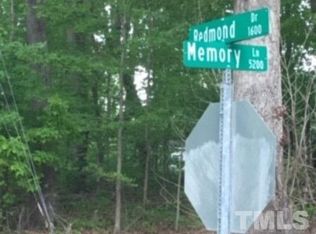
Street View
$390,000
1601 Redmond Dr, Durham, NC 27712
3beds
1,730sqft
Single Family Residence, Residential
Built in 1973
0.55 Acres Lot
$390,600 Zestimate®
$225/sqft
$2,015 Estimated rent
Home value
$390,600
$367,000 - $414,000
$2,015/mo
Zestimate® history
Owner options
List your home for rent
$2,015/mo
Rent Zestimate®
Find your next renter with Zillow Rental Manager. Plus, with online applications, you can quickly screen prospective tenants – for free.
$2,015/mo
Rent Zestimate®
Refinance and save
$2,344/mo
Est. payment
Refinancing to a lower rate could help reduce your monthly payments and save thousands over the life of the loan.
$2,344/mo
Est. payment
Explore your selling options
Work with a Zillow partner agent
Leverage their expertise and Zillow's premium Showcase listings to get your home seen by more buyers.
Get startedList with your own agent
Get your home in front of millions of buyers by listing it on Zillow.
Learn how to do itSell it yourself
Take full control of how buyers see your home on Zillow by listing For Sale by Owner (FSBO).
List your homeWhat's special
Wood-burning fireplaceCovered front porchClassic curb appealMature fig treesLandscaped backyardGlass tile backsplashQuartzite countertops
Zillow last checked:
Listing updated:
Listed by:
Gabriella Sampedro Larson 919-670-5131,
Raleigh Realty Inc.
Bought with:
Brianda Vargas Martinez, 295600
Movil Realty
Source: Doorify MLS,MLS#: 10105730
Facts & features
Interior
Bedrooms & bathrooms
- Bedrooms: 3
- Bathrooms: 2
- Full bathrooms: 2
Heating
- Electric, Forced Air
Cooling
- Central Air
Appliances
- Included: Dishwasher, Dryer, Electric Cooktop, Electric Oven, ENERGY STAR Qualified Appliances, Freezer, Microwave, Refrigerator, Stainless Steel Appliance(s), Washer, Washer/Dryer
Features
- Bathtub/Shower Combination, Ceiling Fan(s), Master Downstairs, Walk-In Shower
- Flooring: Carpet, Tile, Vinyl
- Basement: Crawl Space
- Number of fireplaces: 2
- Fireplace features: Family Room, Living Room, Wood Burning
Interior area
- Total structure area: 1,730
- Total interior livable area: 1,730 sqft
- Finished area above ground: 1,730
- Finished area below ground: 0
Property
Parking
- Total spaces: 1
- Parking features: Driveway, Garage
- Attached garage spaces: 1
Features
- Levels: One
- Stories: 1
- Patio & porch: Covered, Deck, Front Porch, Patio, Porch
- Exterior features: Private Yard
- Fencing: Back Yard
- Has view: Yes
Lot
- Size: 0.55 Acres
- Features: Corner Lot, Landscaped, Private
Details
- Parcel number: 182716
- Special conditions: Standard
Construction
Type & style
- Home type: SingleFamily
- Architectural style: Ranch, Traditional
- Property subtype: Single Family Residence, Residential
Materials
- Brick
- Foundation: See Remarks
- Roof: Shingle
Condition
- New construction: No
- Year built: 1973
Utilities & green energy
- Sewer: Public Sewer
- Water: Public
Green energy
- Energy efficient items: Appliances, HVAC
Community & HOA
Community
- Features: None
- Subdivision: Brogden Heights
HOA
- Has HOA: No
Location
- Region: Durham
Financial & listing details
- Price per square foot: $225/sqft
- Tax assessed value: $406,584
- Annual tax amount: $3,184
- Date on market: 9/16/2025
Price history
| Date | Event | Price |
|---|---|---|
| 1/20/2026 | Sold | $390,000-2.3%$225/sqft |
Source:  Doorify MLS #10105730 Report a problem Doorify MLS #10105730 Report a problem | ||
| 12/18/2025 | Pending sale | $399,000$231/sqft |
Source: Doorify MLS #10105730 Report a problem | ||
| 12/4/2025 | Price change | $399,000-2.4%$231/sqft |
Source: Doorify MLS #10105730 Report a problem | ||
| 10/16/2025 | Price change | $409,000-1.4%$236/sqft |
Source: Doorify MLS #10105730 Report a problem | ||
| 9/16/2025 | Listed for sale | $415,000$240/sqft |
Source: Doorify MLS #10105730 Report a problem | ||
| 7/15/2025 | Listing removed | $415,000$240/sqft |
Source: Doorify MLS #10105730 Report a problem | ||
| 6/29/2025 | Pending sale | $415,000$240/sqft |
Source: Doorify MLS #10105730 Report a problem | ||
| 6/26/2025 | Listed for sale | $415,000+10.7%$240/sqft |
Source: Doorify MLS #10105730 Report a problem | ||
| 5/23/2022 | Sold | $375,000+17.2%$217/sqft |
Source: Doorify MLS #2443254 Report a problem | ||
| 4/30/2022 | Pending sale | $319,900$185/sqft |
Source:  Coldwell Banker Advantage #2443254 Report a problem Coldwell Banker Advantage #2443254 Report a problem | ||
| 4/22/2022 | Contingent | $319,900$185/sqft |
Source: Doorify MLS #2443254 Report a problem | ||
| 4/21/2022 | Listed for sale | $319,900+123.7%$185/sqft |
Source: Doorify MLS #2443254 Report a problem | ||
| 8/15/2000 | Sold | $143,000$83/sqft |
Source: Public Record Report a problem | ||
Public tax history
| Year | Property taxes | Tax assessment |
|---|---|---|
| 2025 | $4,030 +26.6% | $406,584 +78.1% |
| 2024 | $3,185 +6.5% | $228,320 |
| 2023 | $2,991 +2.3% | $228,320 |
| 2022 | $2,922 +0.5% | $228,320 |
| 2021 | $2,909 +2.4% | $228,320 |
| 2020 | $2,840 | $228,320 |
| 2019 | $2,840 | $228,320 +35.3% |
| 2018 | $2,840 +25% | $168,755 |
| 2017 | $2,272 +3.5% | $168,755 |
| 2016 | $2,196 | $168,755 +7% |
| 2015 | $2,196 +0.6% | $157,742 |
| 2014 | $2,184 | $157,742 |
| 2013 | -- | $157,742 |
| 2012 | -- | $157,742 |
| 2011 | $2,056 +0.4% | $157,742 |
| 2010 | $2,047 +4% | $157,742 |
| 2009 | $1,969 | $157,742 |
| 2008 | $1,969 -3.9% | $157,742 +8.7% |
| 2007 | $2,050 +1.4% | $145,163 |
| 2006 | $2,021 | $145,163 |
| 2005 | $2,021 +1.4% | $145,163 |
| 2004 | $1,993 | $145,163 |
| 2003 | -- | $145,163 |
| 2002 | $1,833 | $145,163 |
Find assessor info on the county website
Neighborhood: 27712
Nearby homes
- $357,6003 bd2 ba1.6k sqft1519 Redmond Dr, Durham, NC 27712Off Market
- $95,000-- bd-- ba-- sqft1607 Redmond Dr, Durham, NC 27712Off Market
- $358,3003 bd2 ba1.7k sqft1515 Redmond Dr, Durham, NC 27712Off Market
- $92,5000.479 Acres1604 Redmond Dr, Durham, NC 27712Off Market
- $394,5003 bd3 ba1.9k sqft1514 Cassandra Dr, Durham, NC 27712Off Market
- $378,6003 bd2 ba1.4k sqft1518 Redmond Dr, Durham, NC 27712Off Market
- $342,7003 bd2 ba1.6k sqft1509 Redmond Dr, Durham, NC 27712Off Market
- $353,7003 bd2 ba1.4k sqft5207 Memory Ln, Durham, NC 27712Off Market
Nearby schools
GreatSchools rating
- 4/10Eno Valley ElementaryGrades: PK-5Distance: 1 mi
- 7/10George L Carrington MiddleGrades: 6-8Distance: 0.7 mi
- 2/10Northern HighGrades: 9-12Distance: 2.3 mi
Schools provided by the listing agent
- Elementary: Durham - Eno Valley
- Middle: Durham - Carrington
- High: Durham - Northern
Source: Doorify MLS. This data may not be complete. We recommend contacting the local school district to confirm school assignments for this home.
Get a cash offer in 3 minutes
Find out how much your home could sell for in as little as 3 minutes with a no-obligation cash offer.
Estimated market value
$390,600
Get a cash offer in 3 minutes
Find out how much your home could sell for in as little as 3 minutes with a no-obligation cash offer.
Estimated market value
$390,600
- North Carolina
- Durham County
- Durham
- 27712
- 1601 Redmond Dr
Nearby cities
Nearby neighborhoods
Nearby zip codes
Other Durham Topics
