From the street, 1601 Reiter Drive welcomes you with classic mid-century charm. A covered front porch with crisp white columns and a cheerful blue door set the tone: warm, inviting, and full of character. Mature landscaping softens the entry, while the broad front yard hints at the property’s generous scale. Step inside, and you’re greeted by a large front living room awash in natural light from the bay window. Laminate floors, clean lines, and an open layout make this an easy space for both everyday living and entertaining. There’s a sense of calm here, a simplicity that feels timeless. From the living room, the home flows naturally into the kitchen and dining area. Updated stainless steel appliances, abundant oak cabinetry, and plenty of counter space make meal prep a pleasure. A dining nook beside sliding doors overlooks the fenced in yard, and unique pendant lighting adds a touch of vintage flair. It’s an everyday hub with authentic charm. Continue down the hall and you’ll find a full bath with thoughtful updates that don’t ruin the original style, plus two comfortable bedrooms with hardwood floors. The story doesn’t end here, however. Head downstairs to discover a full basement with retro personality. Checkerboard floors, a half bath by the laundry area, and vintage built-in cabinetry make this level both practical and fun. A wide bay window looks out on the lush backyard, bringing daylight into the space, and reminding you of the natural beauty just beyond the walls. There’s room here for hobbies, play, storage, or simply stretching out. Step outside, and your own private nature center comes to life. This property spans over 0.8 acres and is officially certified by the National Wildlife Federation as a wildlife habitat. A grove of trees lines a small creek bed, perennial plantings provide food, water, and shelter for pollinators and songbirds alike. The fenced-in section is perfect for pets, while the larger grounds and detached garage with west facing porch invite exploration, gardening, shop space, or quiet reflection. As the sun sets over the wooded western edge, the property glows with golden light, a daily reminder of the peace and beauty this home offers. This is more than a home; it’s a retreat. A place where mid-century charm meets natural wonder, just waiting for its next chapter.
Closed
$225,000
1601 Reiter Dr, Evansville, IN 47712
2beds
1,912sqft
Single Family Residence
Built in 1950
0.87 Acres Lot
$228,200 Zestimate®
$--/sqft
$1,525 Estimated rent
Home value
$228,200
$205,000 - $253,000
$1,525/mo
Zestimate® history
Owner options
List your home for rent
$1,525/mo
Rent Zestimate®
Find your next renter with Zillow Rental Manager. Plus, with online applications, you can quickly screen prospective tenants – for free.
$1,525/mo
Rent Zestimate®
Refinance and save
$1,454/mo
Est. payment
Refinancing to a lower rate could help reduce your monthly payments and save thousands over the life of the loan.
$1,454/mo
Est. payment
Explore your selling options
Work with a Zillow partner agent
Leverage their expertise and Zillow's premium Showcase listings to get your home seen by more buyers.
Get startedList with your own agent
Get your home in front of millions of buyers by listing it on Zillow.
Learn how to do itSell it yourself
Take full control of how buyers see your home on Zillow by listing For Sale by Owner (FSBO).
List your homeWhat's special
Full basementDetached garageWest facing porchFenced-in sectionCovered front porchCrisp white columnsVintage built-in cabinetry
Zillow last checked:
Listing updated:
Listed by:
Philip R Hooper Cell:812-618-5000,
Berkshire Hathaway HomeServices Indiana Realty
Bought with:
Gabrielle Getts, RB23001891
United Country Coffey Realty & Auction
Source: IRMLS,MLS#: 202539434
Facts & features
Interior
Bedrooms & bathrooms
- Bedrooms: 2
- Bathrooms: 2
- Full bathrooms: 1
- 1/2 bathrooms: 1
- Main level bedrooms: 2
Bedroom 1
- Level: Main
Bedroom 2
- Level: Main
Dining room
- Level: Main
- Area: 121
- Dimensions: 11 x 11
Kitchen
- Level: Main
- Area: 144
- Dimensions: 12 x 12
Living room
- Level: Main
- Area: 288
- Dimensions: 24 x 12
Heating
- Forced Air
Cooling
- Central Air
Appliances
- Included: Dishwasher, Refrigerator, Electric Range
Features
- Breakfast Bar, Laminate Counters, Eat-in Kitchen
- Flooring: Hardwood, Laminate
- Basement: Full,Block
- Has fireplace: No
Interior area
- Total structure area: 2,184
- Total interior livable area: 1,912 sqft
- Finished area above ground: 1,092
- Finished area below ground: 820
Property
Parking
- Total spaces: 2
- Parking features: Detached, Garage Door Opener, Asphalt
- Garage spaces: 2
- Has uncovered spaces: Yes
Features
- Levels: One
- Stories: 1
- Patio & porch: Porch Covered
- Fencing: Picket
Lot
- Size: 0.87 Acres
- Dimensions: 210 x 166
- Features: Rolling Slope, 0-2.9999, City/Town/Suburb, Landscaped, Near Walking Trail
Details
- Parcel number: 820533007061.007024
Construction
Type & style
- Home type: SingleFamily
- Architectural style: Ranch
- Property subtype: Single Family Residence
Materials
- Aluminum Siding
- Roof: Asphalt
Condition
- New construction: No
- Year built: 1950
Utilities & green energy
- Sewer: Public Sewer
- Water: Public
Community & HOA
Community
- Subdivision: None
Location
- Region: Evansville
Financial & listing details
- Tax assessed value: $149,600
- Annual tax amount: $1,040
- Date on market: 9/30/2025
- Listing terms: Cash,Conventional
Price history
| Date | Event | Price |
|---|---|---|
| 11/4/2025 | Sold | $225,000-4.3% |
Source:  IRMLS #202539434 Report a problem IRMLS #202539434 Report a problem | ||
| 10/11/2025 | Pending sale | $235,000 |
Source: IRMLS #202539434 Report a problem | ||
| 9/30/2025 | Listed for sale | $235,000 |
Source: IRMLS #202539434 Report a problem | ||
Public tax history
| Year | Property taxes | Tax assessment |
|---|---|---|
| 2025 | $1,037 +42.5% | $149,600 +14.5% |
| 2024 | $728 -12.9% | $130,700 +21.6% |
| 2023 | $836 +5% | $107,500 -0.5% |
| 2022 | $796 -3.2% | $108,000 +7.2% |
| 2021 | $822 +0.6% | $100,700 -4% |
| 2020 | $817 +1.9% | $104,900 |
| 2019 | $802 +3.2% | $104,900 |
| 2018 | $777 +3.1% | $104,900 +1.5% |
| 2017 | $754 | $103,400 +0.1% |
| 2016 | $754 +5.3% | $103,300 +2.1% |
| 2014 | $716 +8.2% | $101,200 -0.8% |
| 2013 | $662 -1.7% | $102,000 -0.3% |
| 2012 | $673 +24.1% | $102,300 +1.1% |
| 2011 | $543 +6.8% | $101,200 +0.2% |
| 2010 | $508 +10.6% | $101,000 |
| 2009 | $460 | $101,000 -1.2% |
| 2008 | -- | $102,200 |
| 2007 | -- | $102,200 |
| 2006 | -- | -- |
| 2003 | -- | $30,300 |
| 2001 | -- | $30,300 |
Find assessor info on the county website
Neighborhood: 47712
Nearby homes
- $162,6003 bd1 ba1.1k sqft1613 Reiter Dr, Evansville, IN 47712Off Market
- $165,5002 bd1 ba986 sqft1625 Reiter Dr, Evansville, IN 47712Off Market
- $189,7002 bd1 ba923 sqft1600 Reiter Dr, Evansville, IN 47712Off Market
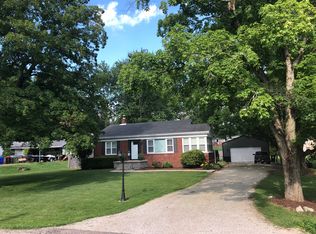
- $276,2003 bd2 ba1.6k sqft1620 Reiter Dr, Evansville, IN 47712Off Market

- $297,9003 bd2 ba1.9k sqft1600 Meadow West Dr, Evansville, IN 47712Off Market
- $295,7003 bd2 ba2k sqft1610 Meadow West Dr, Evansville, IN 47712Off Market
- $194,4003 bd1 ba1.3k sqft1510 Reiter Dr, Evansville, IN 47712Off Market
- $1,800-- bd-- ba-- sqft5413 Broadway Ave, Evansville, IN 47712Off Market
Nearby schools
GreatSchools rating
- 7/10West Terrace Elementary SchoolGrades: K-5Distance: 1.8 mi
- 9/10Perry Heights Middle SchoolGrades: 6-8Distance: 1.5 mi
- 9/10Francis Joseph Reitz High SchoolGrades: 9-12Distance: 2.1 mi
Schools provided by the listing agent
- Elementary: West Terrace
- Middle: Perry Heights
- High: Francis Joseph Reitz
- District: Evansville-Vanderburgh School Corp.
Source: IRMLS. This data may not be complete. We recommend contacting the local school district to confirm school assignments for this home.


Get pre-qualified for a loan
At Zillow Home Loans, we can pre-qualify you in as little as 5 minutes with no impact to your credit score.An equal housing lender. NMLS #10287.
Sell for more on Zillow
Get a Zillow Showcase℠ listing at no additional cost and you could sell for .
$228,200
2% more
+$4,564
With Zillow Showcase(estimated)
$232,764
- Indiana
- Vanderburgh County
- Evansville
- 47712
- 1601 Reiter Dr
Nearby cities
Nearby neighborhoods
Nearby zip codes
Other Evansville Topics
