Skip main navigation
Sold for $645,000
  • $645,000

    1601 Remington St, Fort Collins, CO 80525

    4beds
    1,952sqft
    Mixed Use
    Built in 1925
    8,000 Square Feet Lot
    $640,000 Zestimate®
    $330/sqft
    $3,285 Estimated rent

    Home value

    $640,000

    $602,000 - $678,000

    $3,285/mo

    Zestimate® history
    Loading
    Loading...

    Owner options

    List your home for rent

    $3,285/mo

    Rent Zestimate®

    Find your next renter with Zillow Rental Manager. Plus, with online applications, you can quickly screen prospective tenants – for free.

    Learn more

    $3,285/mo

    Rent Zestimate®

    Refinance and save

    $3,741/mo

    Est. payment

    Refinancing to a lower rate could help reduce your monthly payments and save thousands over the life of the loan.

    See today's rates

    $3,741/mo

    Est. payment

    Explore your selling options

    Work with a Zillow partner agent

    Leverage their expertise and Zillow's premium Showcase listings to get your home seen by more buyers.

    Get started

    List with your own agent

    Get your home in front of millions of buyers by listing it on Zillow.

    Learn how to do it

    Sell it yourself

    Take full control of how buyers see your home on Zillow by listing For Sale by Owner (FSBO).

    List your home

    What's special

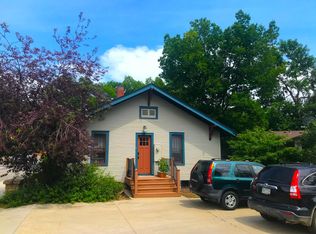
    Located directly across from CSU, this property makes for an incredible investment property and is easily leased to students. 805 square foot detached garage/shop. Main floor features a covered front porch, 2 bedrooms, living room, dining room, kitchen and a full bath. Lower-level features 2 bedrooms, flex space, kitchen, full bath, storage and a shared laundry. Detached garage is finished, heated and features a 3/4 bath along with three 10'X10' overhead doors. Plenty of additional parking between the garage and home plus off street parking. Call for a detailed list of home features, floor plan or to schedule a private showing.

    Zillow last checked:

    Listing updated:

    Listed by:

    John Simmons 970-481-1250,

    C3 Real Estate Solutions, LLC,

    Jesse Laner 970-672-7212,

    C3 Real Estate Solutions, LLC

    Bought with:

    Kyle Basnar, 100067579

    Group Mulberry

    Source: IRES as distributed by MLS GRID,MLS#: 1024121MLS Logo

    Facts & features

    Interior

    Bedrooms & bathrooms
    • Bedrooms: 4
    • Bathrooms: 3
    • Full bathrooms: 2
    • 3/4 bathrooms: 1
    • Main level bathrooms: 1
    Primary bedroom
    • Description: Wood
    • Level: Main
    • Area: 120 Square Feet
    • Dimensions: 10 x 12
    Bedroom 2
    • Description: Wood
    • Level: Main
    • Area: 120 Square Feet
    • Dimensions: 10 x 12
    Bedroom 3
    • Description: Tile
    • Level: Basement
    • Area: 168 Square Feet
    • Dimensions: 12 x 14
    Bedroom 4
    • Description: Tile
    • Level: Basement
    • Area: 180 Square Feet
    • Dimensions: 12 x 15
    Dining room
    • Description: Wood
    • Level: Main
    • Area: 187 Square Feet
    • Dimensions: 11 x 17
    Kitchen
    • Description: Tile
    • Level: Main
    • Area: 110 Square Feet
    • Dimensions: 10 x 11
    Laundry
    • Level: Basement
    • Area: 21 Square Feet
    • Dimensions: 3 x 7
    Living room
    • Description: Wood
    • Level: Main
    • Area: 182 Square Feet
    • Dimensions: 13 x 14
    Heating
    • Forced Air, Baseboard
    Appliances
    • Included: Electric Range, Self Cleaning Oven, Dishwasher, Refrigerator, Washer, Dryer, Disposal
    • Laundry: Washer/Dryer Hookup
    Features
    • Separate Dining Room, Open Floorplan, Workshop, Natural Woodwork, Walk-In Closet(s), In-Law Floorplan
    • Flooring: Wood
    • Windows: Window Coverings, Wood Frames
    • Basement: Full,Partially Finished,Daylight,Radon Unknown
    Interior area
    • Total structure area: 976
    • Total interior livable area: 1,952 sqft
    • Finished area above ground: 976

    Property

    Parking
    • Total spaces: 4
    • Parking features: Garage Door Opener, >8' Garage Door, Heated Garage, Oversized
    • Garage spaces: 4
    • Details: Detached
    Accessibility
    • Accessibility features: Level Lot, Level Drive, Near Bus, Main Floor Bath, Accessible Bedroom
    Features
    • Levels: One
    • Stories: 1
    • Patio & porch: Enclosed
    • Exterior features: Sprinkler System
    • Fencing: Partial,Wood
    Lot
    • Size: 8,000 Square Feet
    • Features: Corner Lot, Deciduous Trees, Native Plants, Level, Historic District, City Limits, Paved, Curbs, Sidewalks, Street Light, Alley, Fire Hydrant within 500 Feet
    Details
    • Additional structures: Storage
    • Parcel number: R0110558
    • Zoning: RES
    • Special conditions: Private Owner

    Construction

    Type & style
    • Home type: SingleFamily
    • Architectural style: Cottage
    • Property subtype: Mixed Use
    Materials
    • Frame, Stone
    • Roof: Composition
    Condition
    • New construction: No
    • Year built: 1925

    Utilities & green energy

    • Electric: City
    • Gas: Xcel
    • Sewer: Public Sewer
    • Water: City
    • Utilities for property: Natural Gas Available, Electricity Available, High Speed Avail

    Community & HOA

    Community
    • Subdivision: Bradley S Ic
    HOA
    • Has HOA: No
    Location
    • Region: Fort Collins

    Financial & listing details

    • Price per square foot: $330/sqft
    • Tax assessed value: $588,200
    • Annual tax amount: $3,262
    • Date on market: 1/7/2025
    • Listing terms: Cash,Conventional,FHA,VA Loan
    • Exclusions: Tenants Personal Property
    • Electric utility on property: Yes
    • Road surface type: Asphalt

    Price history

    DateEventPrice
    2/21/2025Sold$645,000-4.4%$330/sqft
    Source: IRES as distributed by MLS GRID #1024121 Report a problem
    1/16/2025Pending sale$675,000$346/sqft
    Source: REcolorado as distributed by MLS GRID #2607826 Report a problem
    1/7/2025Price change$675,000-3.6%$346/sqft
    Source: REcolorado as distributed by MLS GRID #2607826 Report a problem
    11/29/2024Listed for sale$700,000+123.9%$359/sqft
    Source: REcolorado as distributed by MLS GRID #2607826 Report a problem
    4/5/2023Listing removed--
    Source: Zillow Rentals Report a problem
    4/3/2023Listed for rent$2,500+8.7%$1/sqft
    Source: Zillow Rentals Report a problem
    3/17/2023Sold$312,634+98%$160/sqft
    Source: Public Record Report a problem
    4/16/2021Listing removed--
    Source: Zillow Rental Manager Report a problem
    4/14/2021Listed for rent$2,300$1/sqft
    Source: Zillow Rental Manager Report a problem
    6/1/2000Sold$157,900$81/sqft
    Source: Public Record Report a problem

    Public tax history

    YearProperty taxesTax assessment
    2024$3,428 +10.2%$39,409 -1%
    2023$3,111 -1%$39,792 +20.8%
    2022$3,144 +35.6%$32,943 -2.8%
    2021$2,319 -48.7%$33,891 +36.8%
    2020$4,517 +18.7%$24,782 -48.6%
    2019$3,806 $48,194 +15.4%
    2018$3,806 $41,761
    2017$3,806 +0.3%$41,761 +14.1%
    2016$3,793 +14.4%$36,586 +0%
    2015$3,316 +1.2%$36,580 +1.8%
    2014$3,277 $35,930
    2013-- $35,930 -0.8%
    2012-- $36,220
    2011-- $36,220 -19.1%
    2010-- $44,760
    2009-- $44,760
    2008-- $44,760
    2007-- $44,760 +90.1%
    2006-- $23,540 +63.8%
    2005-- $14,370 +12.3%
    2004-- $12,800 +1.6%
    2002-- $12,600
    2001-- $12,600
    Find assessor info on the county website

    Neighborhood: Old Prospect

    Nearby schools

    GreatSchools rating
    Schools provided by the listing agent
    • Elementary: Laurel
    • Middle: Lesher
    • High: Ft Collins

    Source: IRES as distributed by MLS GRID. This data may not be complete. We recommend contacting the local school district to confirm school assignments for this home.

    Get a cash offer in 3 minutes
    Find out how much your home could sell for in as little as 3 minutes with a no-obligation cash offer.
    Estimated market value
    $640,000
    Get a cash offer in 3 minutes
    Find out how much your home could sell for in as little as 3 minutes with a no-obligation cash offer.
    Estimated market value
    $640,000