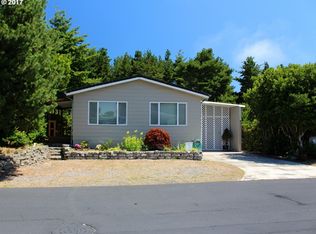
1601 Rhododendron Dr Space 662, Florence, OR 97439
2beds
1,416sqft
Residential, Manufactured Home
Built in 1978
6,969 Square Feet Lot
$-- Zestimate®
$208/sqft
$335/mo HOA
What's special
Workshop shed in backSky tubesInterior and exterior paint
Welcome to this well-maintained 1,410-square-foot home nestled in Greentrees 55+ gated community in Florence. Offering 2 bedrooms and 2 bathrooms, this home features a large bonus room addition off the entry and living room, attached greenhouse, perfect for gardening enthusiasts. A private, fenced back patio with peekaboo views of the dunes—an ideal space for relaxing and enjoying the coastal air. A workshop shed in back as well as the detached garage with workshop space in front provide room for hobbies, projects and storage. This home has been lovingly cared for and includes numerous valuable updates, including a newer roof (2016), interior and exterior paint, water heater (2023), flooring, sky tubes, skylight, electrical and additional improvements. Amenities including pool, sauna, recreation room, library, tennis courts. HOA fee also include internet Wifi, cable TV, water, sewer and trash services. Convenient access to shopping, dining, medical facilities, and Florence's stunning beaches, dunes, and outdoor recreation. Whether you're looking for a full-time residence or a peaceful coastal retreat, this move-in-ready home is one you won't want to miss.
22 days
|
942
|
43
|
Zillow last checked:
Listing updated:
Listed by:
Wendy Krause541-999-7765,
TR Hunter Real Estate
Source: RMLS (OR),MLS#: 342508208
Facts & features
Interior
Bedrooms & bathrooms
Bedrooms: 2
Bathrooms: 2
Full bathrooms: 2
Main level bathrooms: 2
Rooms
Room types: Bedroom 2, Dining Room, Family Room, Kitchen, Living Room, Primary Bedroom
Primary bedroom
Level: Main
Bedroom 2
Level: Main
Heating
Forced Air, Heat Pump
Cooling
Heat Pump
Appliances
Included: Built In Oven, Built-In Range, Dishwasher, Disposal, Free-Standing Refrigerator, Washer/Dryer, Electric Water Heater
Laundry: Laundry Room
Features
Ceiling Fan(s), Solar Tube(s), Tile
Flooring: Vinyl, Wall to Wall Carpet
Windows: Aluminum Frames, Double Pane Windows
Basement: Crawl Space
Interior area
Total structure area: 1,416
Total interior livable area: 1,416 sqft
Property
Parking
Total spaces: 1
Parking features: Driveway, Off Street, Detached, Oversized
Garage spaces: 1
Has uncovered spaces: Yes
Accessibility
Accessibility features: Main Floor Bedroom Bath, Natural Lighting, One Level, Utility Room On Main, Accessibility
Features
Stories: 1
Spa features: Association
Fencing: Fenced
Has view: Yes
View description: Trees/Woods
Lot
Size: 6,969 Square Feet
Features: Gentle Sloping, SqFt 7000 to 9999
Details
Additional structures: Greenhouse, ToolShed
Parcel number: 1172608
Construction
Type & style
Home type: MobileManufactured
Property subtype: Residential, Manufactured Home
Materials
Metal Siding, Wood Composite
Foundation: Block
Roof: Composition
Condition
Approximately
New construction: No
Year built: 1978
Utilities & green energy
Sewer: Public Sewer
Water: Public
Utilities for property: Cable Connected
Community & HOA
Community
Security: Security Lights, Security System Owned
HOA
Has HOA: Yes
Amenities included: Cable T V, Gated, Maintenance Grounds, Management, Party Room, Pool, Recreation Facilities, Road Maintenance, Sauna, Sewer, Spa Hot Tub, Trash, Water
All calculations are estimates and provided by Zillow, Inc. for informational purposes only. Actual amounts may vary.
HOA fees may include property taxes on listings classified as Co-Ops. Contact the listing agent and/or owner for fee details.
Mortgage interest rates are dependent on a number of factors, including credit score, down payment, and repayment length. Interest rate data provided by Zillow Group Marketplace, Inc. as of 1/1/1970 from various mortgage lenders with which we have lead or other similar arrangements; the Estimated Payment is an average of those rates.
See how much you could borrow to make a competitive offer.