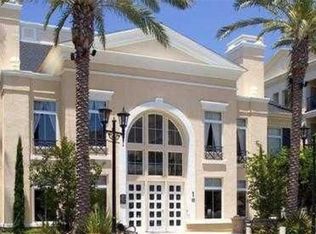
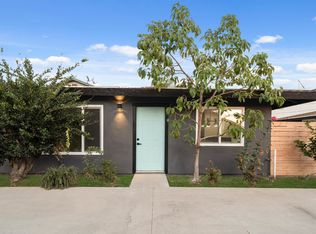

Experience sophisticated urban living at its finest in this stunning residence at Rivington, Central Park West Irvine's premier luxury mid-rise community. This single-level, 6th-floor corner unit offers 1,727 square feet of refined comfort, featuring two spacious bedroom suites, two and a half baths, and panoramic cityscape and mountain views from your private balcony with two reserved garage parking spaces. Step into an open-concept floorplan graced with engineered hardwood floors, designer cabinetry, and quartz countertops complemented by a modern tile backsplash. The chef's kitchen is equipped with premium stainless-steel appliances, an oversized island, and ample storage, creating the perfect space to cook, dine, and entertain. Each bedroom offers spa-inspired ensuite baths and generous walk-in closets, providing both comfort and convenience. Residents enjoy access to Lexington's exclusive amenities, including a full-time lobby ambassador, state-of-the-art fitness center, and secure building access. Outside, Central Park West delivers a true resort-style lifestyle with a clubhouse, swimming pools, spas, outdoor lounges, BBQ areas, a dog park, and future onsite retail and dining. Located just minutes from UCI, South Coast Plaza, and John Wayne Airport, this home blends luxury, location, and lifestyle. Welcome to a new level of elevated living!
Condo for rent
$5,800/moFees may apply
1601 Rivington, Irvine, CA 92612
2beds
1,723sqft
Price may not include required fees and charges. Learn more|
Condo
Available Tue Aug 18 2026
Laundry closet laundry
4 Parking spaces parking
What's special
Swimming poolsPrivate balconyOversized islandDog parkBbq areasSpa-inspired ensuite bathsGenerous walk-in closets
- 11 days |
- -- |
- -- |
Zillow last checked:
Listing updated:
Travel times

Let’s turn your rent into credit progress
Build credit history with every on-time payment and get credit for the payment you’re already making.
Facts & features
Interior
Bedrooms & bathrooms
- Bedrooms: 2
- Bathrooms: 3
- Full bathrooms: 2
- 1/2 bathrooms: 1
Appliances
- Laundry: Laundry Closet
Features
- Eat-in Kitchen, Open Floorplan, Primary Suite, Walk-In Closet(s)
Interior area
- Total interior livable area: 1,723 sqft
Property
Parking
- Total spaces: 4
- Details: Contact manager
Features
- Stories: 1
- Pool features: Association
Details
- Parcel number: 44509154
Construction
Type & style
- Home type: Condo
- Property subtype: Condo
Condition
- Year built: 2024
Community & HOA
Location
- Region: Irvine
Financial & listing details
- Lease term: 12 Months
Nearby apartments for rent

Price history
| Date | Event | Price |
|---|---|---|
| 7/10/2026 | Listed for rent | $5,800+5.5%$3/sqft |
Source: CRMLS #PW26150824 Report a problem | ||
| 7/31/2025 | Listing removed | $5,500$3/sqft |
Source: CRMLS #OC25113439 Report a problem | ||
| 5/22/2025 | Listed for rent | $5,500+5.8%$3/sqft |
Source: CRMLS #OC25113439 Report a problem | ||
| 5/3/2024 | Listing removed | -- |
Source: CRMLS #OC24054174 Report a problem | ||
| 3/18/2024 | Listed for rent | $5,200$3/sqft |
Source: CRMLS #OC24054174 Report a problem | ||
| 10/28/2023 | Listing removed | -- |
Source:  Lennar Homes Report a problem Lennar Homes Report a problem | ||
| 10/27/2023 | Listed for sale | $1,214,990$705/sqft |
Source: Lennar Homes Report a problem | ||
Neighborhood: Business District
Nearby schools
GreatSchools rating
- 2/10Monroe Elementary SchoolGrades: K-5Distance: 2.9 mi
- 6/10Douglas MacArthur Fundamental Intermediate SchoolGrades: 6-8Distance: 2.6 mi
- 4/10Century High SchoolGrades: 9-12Distance: 3.8 mi