Welcome to your dream home nestled within the prestigious Hollytree community. This meticulously updated 5-bedroom, 4-bath home boasts an array of upscale features & amenities, providing the ultimate in comfort and sophistication. Situated on the 16th tee, this stunning home offers panoramic views of the manicured fairways & lush greens of the golf course. Step through the sunroom, illuminated by skylights, & onto the expansive open patio featuring an outdoor kitchen & fireplace, perfect for hosting gatherings or enjoying quiet evenings under the stars. Inside, rich hardwood floors, brick floors exude timeless elegance, while a gourmet kitchen equipped with a Sub Zero fridge & freezer, & granite countertops sets the stage for culinary excellence. The cozy den, adorned with a fireplace & built-ins, provides a warm & inviting atmosphere, ideal for relaxing with family & friends. Entertain guests in the formal living room with fireplace or host elegant dinners in the formal dining room. A breakfast room off the kitchen offers a casual dining option. Retreat to the primary bedroom featuring a beamed ceiling, updated ensuite bath, & an expanded closet with an additional 300 sq.ft. (not included in SCAD sq.ft.) of space. Three guest rooms downstairs offer comfort & privacy, while upstairs, a spacious bonus room or media room with built-ins provides endless entertainment possibilities, a 5th bedroom, full bath, & a mini kitchen upstairs, perfect for accommodating guests. This exceptional home also features a wet bar with an icemaker, a 4-car garage plus golf cart space. Experience the epitome of luxury living in Hollytree, where residents can walk to the Country Club. Conveniently located near schools, dining, & shopping. Don't miss your chance to own this golf course home in one of Tyler's most coveted communities. A Country Club membership can include a private dining experience, championship golf course, tennis courts, swimming pool, & clubhouse.
Sold
Price Unknown
1601 Royal Oak Dr, Tyler, TX 75703
5beds
4,681sqft
Single Family Residence
Built in 1987
0.35 Acres Lot
$790,000 Zestimate®
$--/sqft
$5,881 Estimated rent
Home value
$790,000
$735,000 - $861,000
$5,881/mo
Zestimate® history
Owner options
List your home for rent
$5,881/mo
Rent Zestimate®
Find your next renter with Zillow Rental Manager. Plus, with online applications, you can quickly screen prospective tenants – for free.
$5,881/mo
Rent Zestimate®
Refinance and save
$552/mo
Est. payment
Refinancing to a lower rate could help reduce your monthly payments and save thousands over the life of the loan.
$552/mo
Est. payment
Explore your selling options
Work with a Zillow partner agent
Leverage their expertise and Zillow's premium Showcase listings to get your home seen by more buyers.
Get startedList with your own agent
Get your home in front of millions of buyers by listing it on Zillow.
Learn how to do itSell it yourself
Take full control of how buyers see your home on Zillow by listing For Sale by Owner (FSBO).
List your homeWhat's special
Zillow last checked:
Listing updated:
Listed by:
Andy Guinn 903-521-7484,
Ebby Halliday, REALTORS® - Tyler,
Terrie King 903-520-2513
Bought with:
Paige Guy, TREC# 0559388
Source: GTARMLS,MLS#: 24011431
Facts & features
Interior
Bedrooms & bathrooms
- Bedrooms: 5
- Bathrooms: 4
- Full bathrooms: 4
Rooms
- Room types: Separate Formal Living, Den, Game Room, Utility Room, Sunroom, Mother-in-Law Suite, 3 Living Areas, Media Room
Primary bedroom
- Features: Master Bedroom Split
- Level: Main
Bedroom
- Features: Guest Bedroom Split, Walk-In Closet(s)
- Level: Main
Bathroom
- Features: Shower and Tub, Dressing Area, Separate Dressing Areas, Double Lavatory, Walk-In Closet(s), Separate Walk-In Closets, Ceramic Tile, Bar, Linen Closet, Soaking Tub
Dining room
- Features: Separate Formal Dining
Kitchen
- Features: Breakfast Room, Breakfast Bar
Heating
- Central/Gas, Zoned
Cooling
- Central Electric, Zoned-3 or more
Appliances
- Included: Dishwasher, Disposal, Microwave, Refrigerator, Ice Maker, Electric Oven, Gas Cooktop, Warming Drawer, Instant Hot Water, Gas Water Heater, 2 or more Water Heaters
Features
- Wet Bar, Central Vacuum, Ceiling Fan(s), Sound System, Vaulted Ceiling(s)
- Flooring: Carpet, Wood, Tile, Brick
- Windows: Skylight(s), Blinds, Plantation Shutters, Double Pane Windows
- Has fireplace: Yes
- Fireplace features: Two or More, Gas Log
Interior area
- Total structure area: 4,681
- Total interior livable area: 4,681 sqft
Property
Parking
- Total spaces: 4
- Parking features: Garage Faces Rear, Door w/Opener w/Controls, Golf Cart Garage
- Garage spaces: 4
- Has uncovered spaces: Yes
Features
- Levels: One and One Half
- Stories: 1.5
- Patio & porch: Patio Open, Porch
- Exterior features: Sprinkler System, Balcony, Gutter(s), Lighting
- Pool features: None
- Fencing: Wrought Iron
Lot
- Size: 0.35 Acres
- Features: On Golf Course, Subdivision Lot, Irregular Lot
Details
- Additional structures: None
- Parcel number: 150000153804004010
- Special conditions: Homeowner's Assn Dues,As-Is Condition @ Closing
Construction
Type & style
- Home type: SingleFamily
- Architectural style: Traditional
- Property subtype: Single Family Residence
Materials
- Brick Veneer, Siding
- Foundation: Slab
- Roof: Composition
Condition
- Year built: 1987
Utilities & green energy
- Sewer: Public Sewer
- Water: Public
- Utilities for property: Underground Utilities, Cable Connected, Cable Internet, Cable Available
Community & HOA
Community
- Features: Common Areas, Tennis Court(s), Pool, Golf, Dining - Country Club
- Security: Security Lights, Security System, Smoke Detector(s)
- Subdivision: Hollytree
HOA
- Has HOA: Yes
- HOA fee: $553 annually
Location
- Region: Tyler
Financial & listing details
- Tax assessed value: $861,633
- Annual tax amount: $10,332
- Date on market: 9/17/2025
- Listing terms: Conventional,Cash
- Road surface type: Paved
Price history
| Date | Event | Price |
|---|---|---|
| 9/26/2024 | Sold | -- |
Source:  GTARMLS #24011431 Report a problem GTARMLS #24011431 Report a problem | ||
| 9/5/2024 | Pending sale | $779,000$166/sqft |
Source: GTARMLS #24011431 Report a problem | ||
| 8/16/2024 | Listed for sale | $779,000-2.5%$166/sqft |
Source: GTARMLS #24011431 Report a problem | ||
| 8/16/2024 | Listing removed | $799,000$171/sqft |
Source:  Ebby Halliday Realtors #24001821 Report a problem Ebby Halliday Realtors #24001821 Report a problem | ||
| 7/24/2024 | Listed for sale | $799,000$171/sqft |
Source: Ebby Halliday Realtors #24001821 Report a problem | ||
| 7/22/2024 | Listing removed | $799,000$171/sqft |
Source: Ebby Halliday Realtors #24001821 Report a problem | ||
| 7/17/2024 | Price change | $799,000-1.2%$171/sqft |
Source: Ebby Halliday Realtors #24001821 Report a problem | ||
| 7/2/2024 | Price change | $809,000-2.4%$173/sqft |
Source: GTARMLS #24001821 Report a problem | ||
| 6/21/2024 | Price change | $829,000-2.5%$177/sqft |
Source: GTARMLS #24001821 Report a problem | ||
| 5/22/2024 | Price change | $849,900-2.2%$182/sqft |
Source: GTARMLS #24001821 Report a problem | ||
| 5/10/2024 | Price change | $869,000-1.1%$186/sqft |
Source: GTARMLS #24001821 Report a problem | ||
| 4/17/2024 | Price change | $879,000-1.8%$188/sqft |
Source: GTARMLS #24001821 Report a problem | ||
| 3/8/2024 | Price change | $895,000-5.7%$191/sqft |
Source: GTARMLS #24001821 Report a problem | ||
| 2/9/2024 | Listed for sale | $949,000+76.1%$203/sqft |
Source: GTARMLS #24001821 Report a problem | ||
| 12/8/2014 | Sold | -- |
Source: Agent Provided Report a problem | ||
| 10/31/2014 | Listed for sale | $539,000$115/sqft |
Source: Rose Capital Realty Report a problem | ||
| 10/29/2014 | Pending sale | $539,000$115/sqft |
Source: Rose Capital Realty Report a problem | ||
| 9/4/2014 | Listed for sale | $539,000+10.2%$115/sqft |
Source: Rose Capital Realty Report a problem | ||
| 5/5/2011 | Listing removed | $489,000$104/sqft |
Source: First Group #9991720 Report a problem | ||
| 1/22/2011 | Price change | $489,000-2%$104/sqft |
Source: CENTURY 21 First Group #9991720 Report a problem | ||
| 12/17/2010 | Listed for sale | $499,000$107/sqft |
Source: CENTURY 21 First Group #9991720 Report a problem | ||
| 8/26/2010 | Listing removed | $499,000$107/sqft |
Source: CENTURY 21 First Group #9991720 Report a problem | ||
| 8/29/2009 | Listed for sale | $499,000$107/sqft |
Source: CENTURY 21 First Group #9991720 Report a problem | ||
Public tax history
| Year | Property taxes | Tax assessment |
|---|---|---|
| 2024 | $10,112 +8.6% | $861,633 +11.4% |
| 2023 | $9,308 -7.4% | $773,268 +26.5% |
| 2022 | $10,055 +1.3% | $611,136 +23.2% |
| 2021 | $9,927 +0.9% | $495,880 +1.1% |
| 2020 | $9,841 +2.1% | $490,637 +4% |
| 2019 | $9,639 -2.1% | $471,776 |
| 2018 | $9,850 +0.5% | $471,776 |
| 2017 | $9,796 +5.8% | $471,776 +3.7% |
| 2016 | $9,262 +13.6% | $454,834 -2.3% |
| 2015 | $8,150 | $465,504 |
| 2014 | $8,150 -1.5% | -- |
| 2013 | $8,270 +1% | -- |
| 2012 | $8,190 +0.5% | -- |
| 2011 | $8,152 | -- |
| 2010 | -- | $417,375 -0.3% |
| 2009 | -- | $418,600 |
| 2008 | -- | $418,600 |
| 2007 | -- | $418,600 |
| 2006 | -- | $418,600 +3.6% |
| 2005 | -- | $404,000 |
| 2004 | -- | $404,000 -0.9% |
| 2003 | -- | $407,700 +3.9% |
| 2002 | -- | $392,400 |
| 2001 | -- | $392,400 +4.8% |
| 2000 | -- | $374,500 |
Find assessor info on the county website
Neighborhood: Hollytree
Nearby homes
- $586,300-- bd2 ba2.9k sqft1603 Royal Oak Dr, Tyler, TX 75703Off Market
- $586,2003 bd2 ba3.2k sqft6311 Shady Oaks Dr, Tyler, TX 75703Off Market
- $559,3004 bd4 ba3k sqft6307 Shady Oaks Dr, Tyler, TX 75703Off Market

- $596,2004 bd4 ba3k sqft1605 Royal Oak Dr, Tyler, TX 75703Off Market
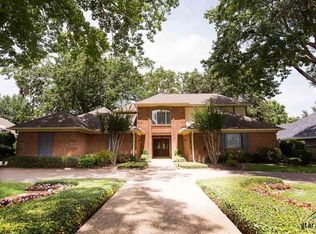
- $493,700-- bd2 ba2.7k sqft1510 Royal Oak Dr, Tyler, TX 75703Off Market
- $917,000-- bd5 ba3.6k sqft1600 Royal Oak Dr, Tyler, TX 75703Off Market
- $584,2004 bd3 ba3.7k sqft6303 Shady Oaks Dr, Tyler, TX 75703Off Market
- $406,900-- bd3 ba1.3k sqft1508 Royal Oak Dr, Tyler, TX 75703Off Market
Nearby schools
GreatSchools rating
- 8/10Dr Bryan C Jack Elementary SchoolGrades: PK-5Distance: 2.1 mi
- 7/10Three Lakes Middle SchoolGrades: 6-8Distance: 1.3 mi
- 6/10Tyler Legacy High SchoolGrades: 9-12Distance: 2.2 mi
Schools provided by the listing agent
- Elementary: Jack
- Middle: Three Lakes
- High: Tyler Legacy
Source: GTARMLS. This data may not be complete. We recommend contacting the local school district to confirm school assignments for this home.
Sell for more on Zillow
Get a Zillow Showcase℠ listing at no additional cost and you could sell for .
$790,000
2% more
+$15,800
With Zillow Showcase(estimated)
$805,800
- Texas
- Smith County
- Tyler
- 75703
- Hollytree
- 1601 Royal Oak Dr
Nearby cities
Nearby neighborhoods
Nearby zip codes
Other Tyler Topics
