Skip main navigation
For sale
  • Price cut: $15K (8/7)
    $250,000

    1601 Russell St, Covington, KY 41011

    3beds
    1,248sqft
    : 
    $1,671/mo
    Get pre-qualified
    Single Family Residence, Residential
    Built in 1904
    2,613 Square Feet Lot
    $-- Zestimate®
    $200/sqft
    $-- HOA

    What's special

    Timeless characterFenced side yardGenerous cabinetryOriginal architectural detailsWelcoming layoutCovered front porchNeutral finishes
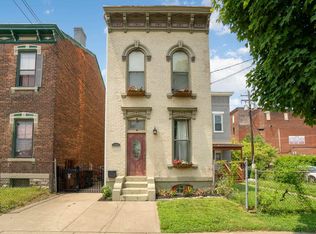
    Step inside and imagine making this character-filled home your own. A covered front porch sets the tone for relaxed mornings, while tall windows fill the interior with natural light. Neutral finishes and comfortable room sizes create an easy backdrop for everyday living, working from home, or entertaining. The kitchen offers generous cabinetry, ample counter space, white appliances, durable flooring, and an exposed-brick accent wall that adds warmth and personality. Upstairs, multiple rooms provide flexible options for bedrooms, an office, hobbies, or additional living space. Original architectural details, a decorative mantel, practical bathrooms, and a fenced side yard add to the home's appeal. The basement provides valuable additional storage and utility space. With a welcoming layout, timeless character, and room to personalize, 1601 Russell Street is ready for its next chapter.
    16 days
    |
    387
    |
    7
    |

    Zillow last checked:

    Listing updated:

    Listed by:

    Jodi Ramsey 912-344-1965,

    LPT Realty

    Source: NKMLS,MLS#: 645268MLS Logo

      Facts & features

      Interior

      Bedrooms & bathrooms
      • Bedrooms: 3
      • Bathrooms: 2
      • Full bathrooms: 2
      Primary bedroom
      • Description: Two Closets
      • Features: Fireplace(s)
      • Level: Second
      • Area: 144
      • Dimensions: 12 x 12
      Bedroom 2
      • Features: Carpet Flooring
      • Level: Second
      • Area: 99
      • Dimensions: 11 x 9
      Bedroom 3
      • Features: Carpet Flooring
      • Level: First
      • Area: 143
      • Dimensions: 13 x 11
      Bathroom 2
      • Features: Tub With Shower
      • Level: First
      • Area: 28
      • Dimensions: 7 x 4
      Kitchen
      • Features: Vinyl Flooring
      • Level: First
      • Area: 143
      • Dimensions: 11 x 13
      Laundry
      • Features: Hardwood Floors
      • Level: First
      • Area: 9
      • Dimensions: 3 x 3
      Living room
      • Features: Carpet Flooring
      • Level: First
      • Area: 150
      • Dimensions: 15 x 10
      Primary bath
      • Features: Vinyl Flooring, Shower
      • Level: Second
      • Area: 55
      • Dimensions: 11 x 5
      Heating
      • Forced Air, Electric
      Cooling
      • Central Air
      Appliances
      • Included: Electric Range, Refrigerator
      • Laundry: Electric Dryer Hookup, Main Level, Washer Hookup
      Features
      • Recessed Lighting
      • Windows: Vinyl Frames
      • Basement: Partial
      • Number of fireplaces: 1
      • Fireplace features: See Remarks
      Interior area
      • Total structure area: 1,248
      • Total interior livable area: 1,248 sqft
      Video & virtual tour

      Property

      Parking
      • Parking features: On Street
      • Has uncovered spaces: Yes
      Accessibility
      • Accessibility features: See Remarks
      Features
      • Levels: Two
      • Stories: 2
      • Patio & porch: Covered, Porch
      • Fencing: Chain Link
      • Has view: Yes
      • View description: City
      Lot
      • Size: 2,613 Square Feet
      • Dimensions: 23ft x 115ft
      • Features: Corner Lot
      Details
      • Parcel number: 0551132003.00
      • Zoning description: Residential

      Construction

      Type & style
      • Home type: Townhouse
      • Architectural style: Other
      • Property subtype: Single Family Residence, Residential
      • Attached to another structure: Yes
      Materials
      • Brick
      • Foundation: Other
      • Roof: Shingle
      Condition
      • Existing Structure
      • New construction: No
      • Year built: 1904

      Utilities & green energy

      • Sewer: Public Sewer
      • Water: Public
      • Utilities for property: Water Available

      Community & HOA

      Community
      • Security: Smoke Detector(s)
      HOA
      • Has HOA: No
      Location
      • Region: Covington

      Financial & listing details

      • Price per square foot: $200/sqft
      • Tax assessed value: $63,000
      • Annual tax amount: $828
      • Date on market: 7/31/2026
      • Cumulative days on market: 16 days
      • Road surface type: Paved

        Estimated market value

        Not available

        Estimated sales range

        Not available

        Not available

        Price history

        DateEventPrice
        8/7/2026Price change$250,000-5.7%$200/sqft
        Source: NKMLS #645268 Report a problem
        8/1/2026Listed for sale$265,000+1666.7%$212/sqft
        Source: NKMLS #645268 Report a problem
        7/25/2017Sold$15,000-22.7%$12/sqft
        Source: Public Record Report a problem
        7/12/2017Pending sale$19,400$16/sqft
        Source: Bang Realty, Inc #504535 Report a problem
        7/6/2017Price change$19,400-2.5%$16/sqft
        Source: Bang Realty, Inc #504535 Report a problem
        5/24/2017Price change$19,900-20.1%$16/sqft
        Source: Bang Realty, Inc #504535 Report a problem
        5/11/2017Listed for sale$24,900+46.5%$20/sqft
        Source: Bang Realty, Inc #504535 Report a problem
        4/21/2017Sold$17,000+17.2%$14/sqft
        Source: Public Record Report a problem
        4/5/2017Pending sale$14,500$12/sqft
        Source: Bang Realty, Inc #502862 Report a problem
        3/24/2017Listed for sale$14,500-27.5%$12/sqft
        Source: Bang Realty, Inc #502862 Report a problem
        12/29/2016Sold$20,000-42.9%$16/sqft
        Source: Public Record Report a problem
        3/23/2009Sold$35,000-36.4%$28/sqft
        Source: Public Record Report a problem
        5/23/2008Listing removed$55,000$44/sqft
        Source: Century 21 #354423 Report a problem
        4/5/2008Listed for sale$55,000$44/sqft
        Source: Century 21 #354423 Report a problem

        Public tax history

        YearProperty taxesTax assessment
        2024$828 -1.3%$63,000
        2023$839 +0.8%$63,000
        2022$832 +55.9%$63,000 +80%
        2021$534 -25.9%$35,000
        2020$721 $35,000
        2019$721 +135.9%$35,000 +133.3%
        2018$306 $15,000 -57.1%
        2017$306 -64.8%$35,000
        2015$868 +2.3%$35,000
        2014$849 $35,000
        2013$849 $35,000
        2012-- $35,000
        2011-- $35,000
        2010-- $35,000 -23.9%
        2009-- $46,000
        2008-- $46,000
        2007-- $46,000 +2.2%
        2006-- $45,000 +15.4%
        2005-- $39,000
        2004-- $39,000
        2003-- $39,000
        2002-- $39,000 +34.5%
        2001-- $29,000
        2000-- $29,000
        Find assessor info on the county website

        Monthly payment

        Est. payment

        Payment breakdown

        Explore the cost of this home by adjusting the details. Changes won't be saved.
        All calculations are estimates and provided by Zillow, Inc. for informational purposes only. Actual amounts may vary.
        HOA fees may include property taxes on listings classified as Co-Ops. Contact the listing agent and/or owner for fee details.
        See how much you could borrow to make a competitive offer.

        Climate risks

        Neighborhood: 41011

        Getting around

        46 / 100
        Car-Dependent
        36 / 100
        Some Transit
        59 / 100
        Bikeable

        Nearby schools

        GreatSchools rating
        Schools provided by the listing agent
        • Elementary: Glenn O. Swing Elementary
        • Middle: Holmes Middle School
        • High: Holmes Senior High

        Source: NKMLS. This data may not be complete. We recommend contacting the local school district to confirm school assignments for this home.

        A local agent can set up tours, give advice and negotiate with sellers.

        A local lender can help you make sure your offer is ready when you are.

        Browse local experts

        Similar homes